Browse categories
Explore
Fiverr Pro
English
$
USD


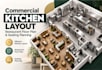
A restaurant owner once reached out to me with a new kitchen space that needed careful planning.
The room had enough space, but the owner was unsure how to position the cooking equipment, preparation areas, storage, service counter, and seating without affecting the workflow.
I helped turn the space into a clear and practical restaurant layout, including equipment placement, seating planning, MEP coordination, and 3D visualization.
That is what I can do for your project.
I will design your commercial kitchen and restaurant floor plan around your space, equipment, workflow, and business needs.
What you can get:
Whether you are opening a new restaurant or changing an existing one, I can help you create a layout that is clear and practical.
Not sure which package to choose? Message me and I'll help you.
Thank you.
Fiverr does not screen freelancers in this category. Please verify qualifications and discuss requirements with the freelancer before ordering, including any preferences regarding the use of AI tools.
Your go to Project Management Expert
Languages
What do you need to start the project?
I need your floor plan, measurements, equipment list, or a simple sketch. If you have none, message me and we can discuss your project.
Can you design both the kitchen and restaurant seating area?
Yes. I can plan the kitchen, dining area, seating, equipment placement, and customer flow.
Do you provide MEP and 3D designs?
Yes. MEP and 3D services are included in the Standard and Premium packages based on the package scope.
Can you work with my existing floor plan?
Yes. I can use your existing plan and improve the kitchen layout, seating, equipment placement, and overall use of space.
Which package should I choose?
The Basic package is for a simple kitchen plan. Standard is for kitchen + restaurant planning. Premium is for a more complete 2D/3D, MEP, and restaurant layout. Message me so that i will help you with the right packages for your business.


