Browse categories
Explore
Fiverr Pro
English
$
USD

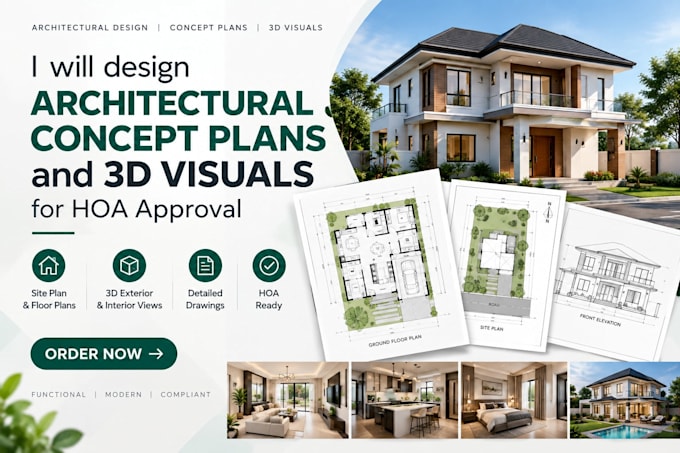
Are you trying to get your home renovation, addition, or outdoor upgrade approved by your HOA or local architectural review board?
A disorganized or confusing sketch is the fastest way to get your project rejected, delaying your construction for months. As a US-based architectural design specialist, I bridge the gap between your ideas and the formal presentation materials required to pass review boards smoothly.
What I specialize in:
HOA & ARC Review Sets: Conceptual site layouts, property boundaries, and zoning visualizations.
Exterior Modernizations: Front facade upgrades, patio extensions, and structural remodels.
Schematic Layouts: Converting rough measurements or property surveys into clean, scalable 2D plans.
Presentation Graphics: Clear layout sheets showing dimensions, setbacks, and existing vs. proposed plans.
Please Note: This gig provides architectural concept design, site planning, and visualization packages. I provide the structural concepts you need to clear the initial design phases before hiring a locally stamped engineer for final building permits.
Lets get your project approved!Message me today with your property survey or rough sketches to get started.
Fiverr does not screen freelancers in this category. Please verify qualifications and discuss requirements with the freelancer before ordering, including any preferences regarding the use of AI tools.
Professional Architectural Visualizer Luxury 3D Rendering Expert
Languages
Do these drawings include local structural engineering stamps?
No. This gig provides architectural concept designs, site planning, and spatial visualizations. It provides the precise layout sheets you need for HOA, ARC, and preliminary design reviews. For final structural building permits, you will take these concepts to your local contractor or a stamped engin
What do I need to provide to start the project?
Please provide a copy of your property survey, plot map, or a hand sketch with accurate dimensions, along with any specific HOA guidelines, rules, or setback requirements your community enforces.
Can you make changes if my HOA requests revisions?
Yes, absolutely. Every package comes with built-in revisions. If your HOA board reviews the plans and requests minor adjustments to setbacks or dimensions, I will update the sheets to ensure you get approved.
What formats will my layout sheets and plans arrive in?
Your final deliverables will be sent as high-resolution, print-ready PDF layout sheets. If you choose the Standard or Premium package, you will also receive the editable native CAD/source files.
