Browse categories
Explore
Fiverr Pro
English
$
USD


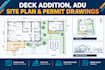
Planning a deck addition, ADU, or home extension and need professional, permit-ready drawings for city approval?
I provide accurate, code-compliant drawings for deck additions, ADU site plans, and permit submissions, tailored to meet your local building department's requirements. Whether you're adding a deck, backyard ADU, or home extension, I create clear, detailed plans that make the permit process smooth and stress-free.
My services include:
Why work with me:
Please send your sketch, existing plans, property survey, dimensions, and project location before ordering so I can review your local permit requirements.
Message me today, and let's turn your deck or ADU project into approved, buildable plans.
Fiverr does not screen freelancers in this category. Please verify qualifications and discuss requirements with the freelancer before ordering, including any preferences regarding the use of AI tools.
I will design deck, addition plans, and permit ready drawings
Languages
What information do you need before starting?
Please provide your property survey, existing house plans (if available), lot dimensions, sketch or reference images, project location, and a brief description of your project.
Are these drawings suitable for permit submission?
Yes. Drawings are prepared to meet standard permit requirements, but I recommend confirming specific local code details with your building department before submission.
Do you handle both deck additions and ADU site plans?
Yes. I create drawings for deck additions, backyard ADUs, and site plans with parking layouts.
How long does it take to complete a drawing package?
Turnaround depends on project complexity, but most standard packages are delivered within a few business days after I receive all required information.
Do you offer revisions if the city requests changes?
Yes. Revisions are included to address permit office comments so your submission can move forward without extra costs.
