Browse categories
Explore
Fiverr Pro
English
$
USD

I will do timber framing building reg drawings and structural plans for loft extensions
Austin Lee
About this gig
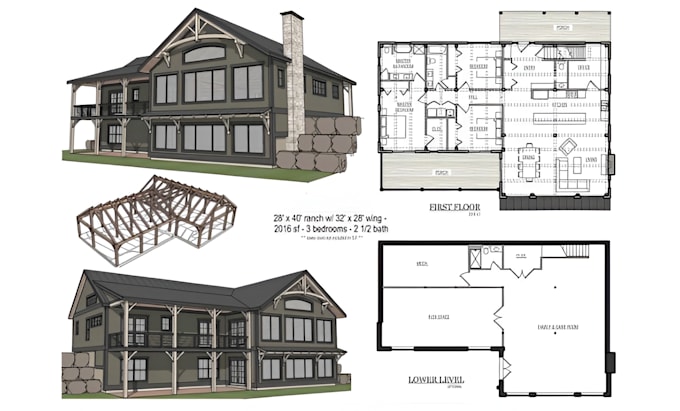
- Professional Timber Framing & Structural Drawings
Need accurate timber framing, Building Regulation drawings or structural plans for your loft conversion or extension?
I provide detailed wood framing drawings designed to support construction and approval requirements.
My Services
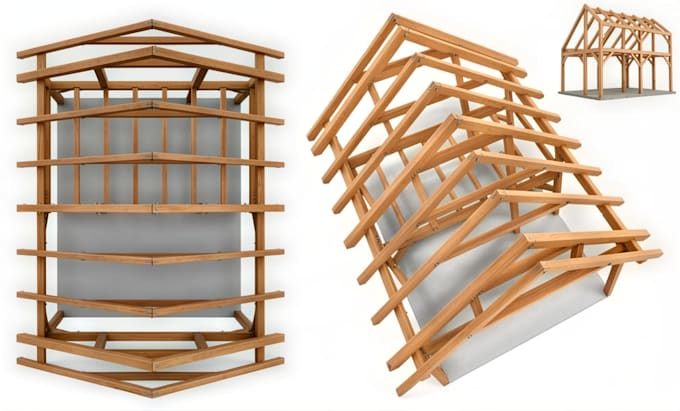
- Timber Floor & Roof Framing
- Loft Conversion Drawings
- Timber Wall & Joist Plans
- Beam & Rafter Details
- Structural Timber Drawings
- Building Regulation Drawings
- Structural Calculations
- Sections & Construction Details
- Building Control Submission Drawings
I provide high-quality drawings, clear communication and reliable turnaround for residential timber projects.
Please contact me before placing an order so I can review your project requirements and recommend the right package.
Thank you!
Service verification and delivery style preference
Fiverr does not screen freelancers in this category. Please verify qualifications and discuss requirements with the freelancer before ordering, including any preferences regarding the use of AI tools.
Get to know Austin Lee
Austin Lee
A professional civil and woodwork architecture engineer
- FromUnited Kingdom
- Member sinceAug 2026
- Avg. response time1 day
Languages
English, Spanish
I am a professional Civil and Woodwork Architectural Engineer with expertise in structural design, architectural planning, and custom woodworking solutions. I deliver accurate, practical, and high-quality designs for residential, commercial, and furniture projects using industry-standard software, ensuring every project meets functionality, durability, and client expectations.