Browse categories
Explore
Fiverr Pro
English
$
USD



_zowcws.jpg)
_dvjrgr.jpg)
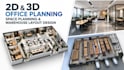
Smart 2D & 3D Office Space Planning | Warehouse Layout Design
Are you looking to maximize your office or warehouse space with a professional layout? You're in the right place!
I create efficient, functional and visually appealing 2D and 3D space planning design that improve workflow, productivity, storage capacity, and overall space utilization.
Whether you're planning a new office, redesigning an existing workspace or organizing a warehouse for better operations, I will deliver a customized layout tailored to your requirements.
What I Offer
Why Choose Me?
Kindly contact me before placing a large or complex order so we can discuss your project requirements.
Let's transform your space into an efficient and productive
Fiverr does not screen freelancers in this category. Please verify qualifications and discuss requirements with the freelancer before ordering, including any preferences regarding the use of AI tools.
I definitely deliver any project that comes to my Desk
Languages
Can you redesign an existing office or warehouse layout?
Yes. I can improve and reorganize your current layout for better efficiency and workflow.
Do you provide 3D rendering?
Yes. Standard 3D visual layout and Premium packages include 3D Realistic Rendering.
What file formats will I receive?
You will receive JPG, PNG, and PDF files. Source files are included in the Premium package as extra.
Can you work with hand sketches?
Yes. You can send hand drawn sketches, photos, or reference layouts.
Do you design large commercial spaces?
Yes. I can handle offices, warehouses, commercial spaces, and industrial layouts.


