Browse categories
Explore
Fiverr Pro
English
$
USD



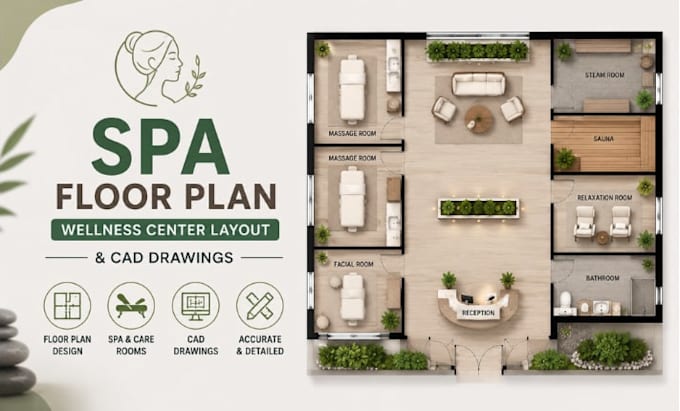
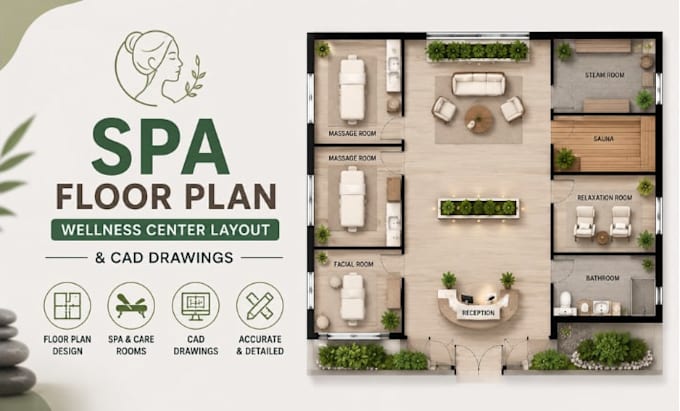
Are you planning a spa, wellness center, massage studio, or relaxation facility and need a professional floor plan with accurate CAD drawings? I will create a functional spa floor plan and wellness center layout tailored to your space requirements, workflow, and design goals.
My service includes:
I use professional tools including AutoCAD, Revit, SketchUp, Lumion, and V-Ray to deliver clean, organized, and detailed drawings suitable for presentations, planning, and development stages.
Why choose me?
Message me befpre an order is placed!
Fiverr does not screen freelancers in this category. Please verify qualifications and discuss requirements with the freelancer before ordering, including any preferences regarding the use of AI tools.
Beauty, Spa And Wellness CAD Layout Design Specialist
Languages