Browse categories
Explore
Fiverr Pro
English
$
USD


_removed (1)_qzf8bd.jpg)
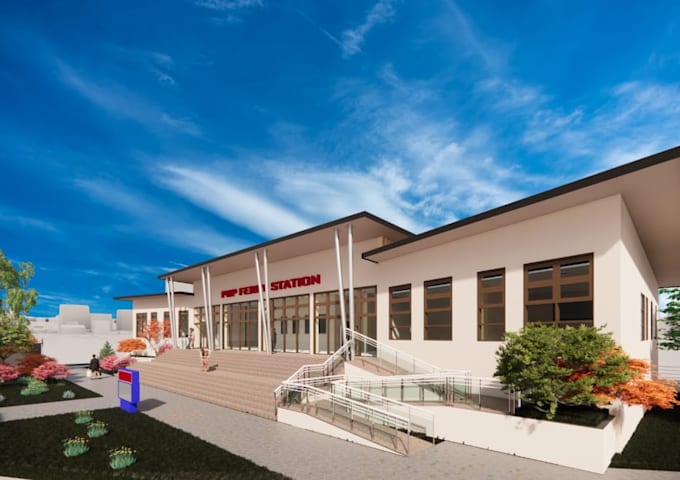
I will convert your 2D architectural drawings, floor plans, sketches, or CAD files into an accurate and organized 3D Revit model.
The model will include walls, floors, doors, windows, stairs, roofs, and other architectural elements based on the drawings and information provided. I will maintain proper proportions, dimensions, levels, and basic materials to create a clean and usable BIM model.
This service is suitable for residential, commercial, academic, and architectural projects.
You can provide:
Deliverables may include:
Please provide complete drawings and dimensions before placing an order. Complex projects or additional detailing may require a custom quotation.
Fiverr does not screen freelancers in this category. Please verify qualifications and discuss requirements with the freelancer before ordering, including any preferences regarding the use of AI tools.
Architecture Graduate
Languages