Browse categories
Explore
Fiverr Pro
English
$
USD
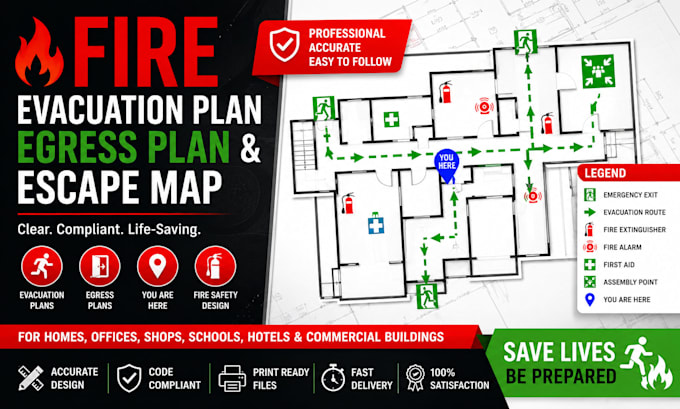
Need a clear fire evacuation plan, emergency exit map, fire escape plan or egress drawing for your property?
I will create a professional, easy-to-follow evacuation map from your existing floor plan, blueprint, CAD drawing or suitable sketch.
The goal is to make your evacuation information clear, readable and practical for occupants, with routes and safety information presented in an organized visual layout.
What I can create:
I can work from an existing architectural floor plan, PDF, image, CAD drawing or clear sketch.
Please note: This service is for preparation of evacuation/egress drawings and visual safety plans. Where official approval or jurisdiction-specific compliance is required, the final plan should be reviewed by the appropriately qualified local fire-safety professional or authority.
Building type:
Residential
•
Industrial
•
Institutional & public
Expertise:
Fire system design
•
Evacuation & emergency planning
Software:
AutoCAD
•
Revit MEP
•
Bluebeam Revu
Please inform the freelancer of any preferences or concerns regarding the use of AI tools in the completion and/or delivery of your order.
What do you need from me to create the evacuation plan?
Please provide your floor plan, blueprint, CAD/PDF drawing or clear sketch, along with the building location and any required exits, assembly points or safety information.
Can you create an evacuation map from a PDF or image?
Yes. I can use a suitable PDF, JPG, PNG, architectural drawing or clear floor-plan image as the base for the evacuation layout.
Can you design evacuation plans for multiple floors?
Yes. I can create separate evacuation layouts for multiple floors. Please message me first for larger or complex buildings.
Will you include fire exits and emergency equipment?
Yes. Where the required locations are provided or identifiable from the supplied information, the plan can include emergency exits, escape routes, stairs, fire extinguishers, alarms, assembly points and other requested safety symbols.
Can I request a specific fire safety standard or format?
Yes. Tell me the jurisdiction, standard, symbol requirements or submission/printing format you need before ordering so I can determine whether the requested scope is suitable.
