Browse categories
Explore
Fiverr Pro
English
$
USD

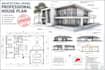
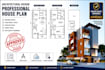
I am a professional Architectural Designer experience providing permit-ready drawings, architectural plans, structural designs, and realistic 3D visualizations for residential and commercial projects across the USA, Germany, Australia, and beyond.
Whether you need a new construction plan, home renovation, addition, ADU, remodeling, landscape design, or commercial project, I deliver accurate, functional, and code-compliant solutions tailored to your needs.
SERVICES I OFFER:
Architectural & Permit Drawings
New house permit plans
Home additions, remodeling & renovation drawings
ADU, deck, shed, porch & garage permits
Floor plans, roof plans, elevations & sections
Existing structure documentation
Structural & Engineering Drawings
Foundation plans
Wall, floor & roof framing plans
Structural detailing and calculations
Construction-ready documentation
3D Design & Visualization
Interior & exterior 3D rendering
Architectural visualization
3D floor plans
SketchUp modeling
Landscape and backyard design
I focus on creating practical designs with attention to detail, clear communication, and professional delivery. Contact me before ordering to discuss your project
Please inform the freelancer of any preferences or concerns regarding the use of AI tools in the completion and/or delivery of your order.
Architectural Designer Renovation 3D Visualization
Languages


