Browse categories
Explore
Fiverr Pro
English
$
USD




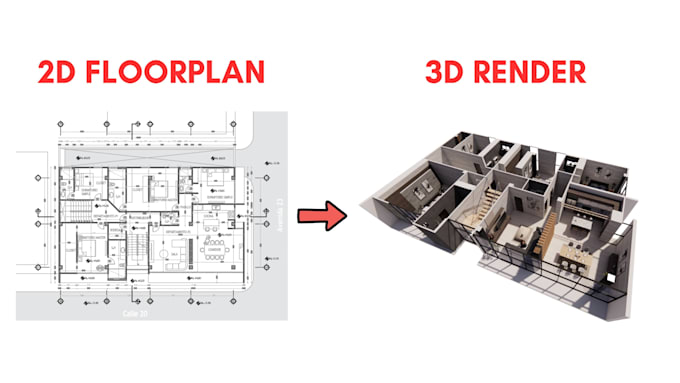
Looking for a professional render and 3D render video from your 2D drawings?
You are in the right place.
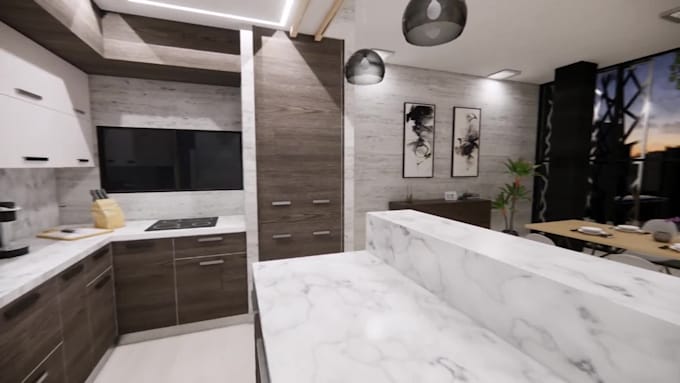
I will transform your AutoCAD plans, floor plans, sketches, or PDF drawings into 3D renders and architectural walkthrough with lighting, textures, furniture.
What I Offer:
3D rendered images for your project
3D video walkthrough up to 2 minutes long.
Multiple revisions
Fully furnished floor plans
Editable source files
What I Need:
AutoCAD drawings (.dwg)
Floor plans
PDF drawings
Hand sketches
Dimensions and measurements
Reference images or inspiration
Material preferences (optional)
Furniture style references (optional)
Why Choose Me?
This service is perfect for client presentations, real estate listings, marketing, portfolio showcases, and project visualization.
Before placing an order, feel free to contact me to discuss your project requirements and get the best package recommendation.
Fiverr does not screen freelancers in this category. Please verify qualifications and discuss requirements with the freelancer before ordering, including any preferences regarding the use of AI tools.
An architect committed to his work and focused on quality results
Languages
What files do you need to start?
I need your 2D drawings in DWG, PDF, JPG, or PNG format.
Can you model from sketches?
Yes, I can create 3D models from hand sketches or reference images.
Do you provide furniture?
Yes.
Can I request revisions?
Yes, revisions are included.
Do you deliver source files?
Yes, source files are included.