Browse categories
Explore
Fiverr Pro
English
$
USD

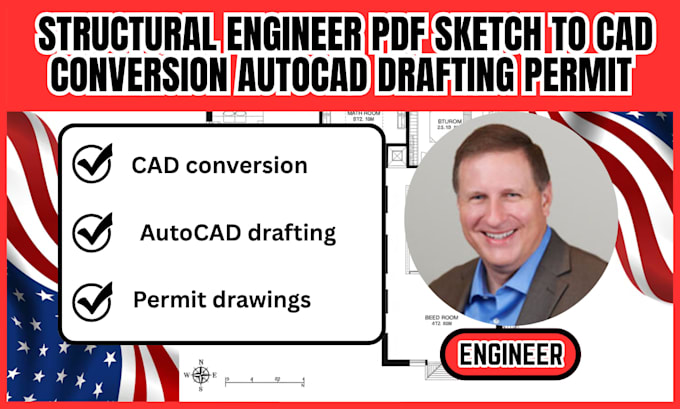
Need a structural engineer to convert your PDF sketch to CAD with precise AutoCAD drafting? I provide professional CAD conversion services, transforming hand sketches, scanned PDFs, blueprints, and existing drawings into clean, editable CAD files and permit drawings for residential and light commercial projects.
Whether you're updating old plans, preparing documents for permit submission, or requiring accurate digital drawings for construction, I will create organized and dimensionally accurate conversion drawings that are easy to edit and ready for design coordination.
Services include:
Every drawing is prepared with accuracy, attention to detail, and clear communication to ensure your project moves smoothly from concept to construction.
Please contact me before placing an order so we can review your drawings and recommend the most suitable package.
Please inform the freelancer of any preferences or concerns regarding the use of AI tools in the completion and/or delivery of your order.
Architectural Solutions for Every Project
Languages