Browse categories
Explore
Fiverr Pro
English
$
USD

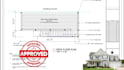
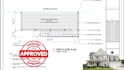
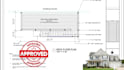
Professional Architectural & Permit Drawings
Planning a new build, home addition, renovation, or remodeling project?
I'm Leons, and I provide accurate, well organized architectural drafting, floor plan, construction drawing, engineering structural, Adu permit services to help homeowners, contractors, builders, developers, and real estate professionals prepare high quality drawing set for residential/ commercial, offices and store projects for city permit.
Whether you need a new set of plans, revisions to existing drawings, or construction documents for permit submission, I'll work closely with you to deliver clean, professional drawings based on your project requirements.
My Services
Why Work With Me?
Message me before placing your order so we can discuss your project scope of work.
Fiverr does not screen freelancers in this category. Please verify qualifications and discuss requirements with the freelancer before ordering, including any preferences regarding the use of AI tools.
Architectural Construction drawing
Languages
Can you revise or review my existing architectural drawings?
I can review existing architectural drawings, make revisions, update floor plans, modify construction drawings, and prepare corrected permit drawing
Do you offer structural, MEP, and electrical drawing coordination?
Yes. I can handle architectural drawings with structural, MEP (Mechanical, Electrical, and Plumbing), and electrical layouts when required for your project.
Can you design floor plans from my rough sketch or existing house?
Yes. Send me your sketch, photos, or existing plans and I'll produce accurate floor plan design and construction drawings, including existing and proposed layouts.
Can you prepare drawings for a building permit?
Yes. I prepare detailed building permit drawing packages based on your project information and your local jurisdiction's submission requirements
Do you work on projects in the United States?
Yes. I provide architectural drafting and permit drawing preparation for residential, commercial projects across the United States.
| (7) | ||
| (0) | ||
| (0) | ||
| (0) | ||
| (0) |
dylwinw

United States
The seller delivered clean, accurate, and professional full architectural drafted floor plans just as requested. Communication was smooth and prompt throughout the project, and all the details, dimensions, room labels, doors, and windows were properly included. The final drawings were well organized,...
$50
Price
4 days
Duration

prescott_works
United States
He delivered the complete drawing set according to the scope of work we discussed. I really appreciated the time and effort he put into making the necessary changes and getting everything right. Thank you again for the great work!
$50
Price
3 days
Duration
prescott_works
United States
I'm really impressed with the quality of the architectural and structural plans. Very good to work with, Highly Recommend his service overall.
$50
Price
3 days
Duration
prescott_works
United States
The complete drawing set was handled very well. From the floor plan to the structural information, everything was organized, detailed, and ready for review.
$50
Price
3 days
Duration
prescott_works
United States
A smooth experience with the architectural plans and structural details. Everything was carefully arranged, easy to understand, and delivered with the level of detail I was looking for. Thank you Leons
$50
Price
3 days
Duration
| (7) | ||
| (0) | ||
| (0) | ||
| (0) | ||
| (0) |
dylwinw
United States
The seller delivered clean, accurate, and professional full architectural drafted floor plans just as requested. Communication was smooth and prompt throughout the project, and all the details, dimensions, room labels, doors, and windows were properly included. The final drawings were well organized,...
$50
Price
4 days
Duration
prescott_works
United States
He delivered the complete drawing set according to the scope of work we discussed. I really appreciated the time and effort he put into making the necessary changes and getting everything right. Thank you again for the great work!
$50
Price
3 days
Duration
prescott_works
United States
I'm really impressed with the quality of the architectural and structural plans. Very good to work with, Highly Recommend his service overall.
$50
Price
3 days
Duration
prescott_works
United States
The complete drawing set was handled very well. From the floor plan to the structural information, everything was organized, detailed, and ready for review.
$50
Price
3 days
Duration
prescott_works
United States
A smooth experience with the architectural plans and structural details. Everything was carefully arranged, easy to understand, and delivered with the level of detail I was looking for. Thank you Leons
$50
Price
3 days
Duration


