Browse categories
Explore
Fiverr Pro
English
$
USD
CAD Engineer
I am a dedicated Structural BIM Engineer with hands-on expertise in delivering accurate, fabrication-ready 3D models and structural drawings for complex steel structures. Specializing in Autodesk Revit and AutoCAD, I help contractors, engineers, and fabricators transform designs into approval-ready project files.
My Services Include:
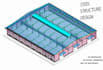
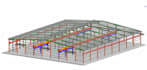
3D BIM Modeling (LOD 300+): Advanced 3D models using Revit for steel car parks, industrial warehouses, staircases, ladders, and frame structures.
Approval & Shop Drawings: Clear General Arrangement (GA) plans, elevations, sections, and detailed connection drawings.
Automated Material Take-Off (BOM): Precise Bill of Materials extraction directly from 3D models to optimize procurement and prevent material waste.
Connection & Structural Detailing: Accurate welded and bolted connection modeling complying with AISC, Eurocode, and JIS standards.
2D Drafting & Conversion: Professional CAD drafting, PDF/sketch to CAD conversion, and drawing set generation.



Project scale:
Building complex
Building type:
Residential
•
Commercial
•
Industrial
Material speciality:
Steel
Please inform the freelancer of any preferences or concerns regarding the use of AI tools in the completion and/or delivery of your order.


