Browse categories
Explore
Fiverr Pro
English
$
USD

Welcome!
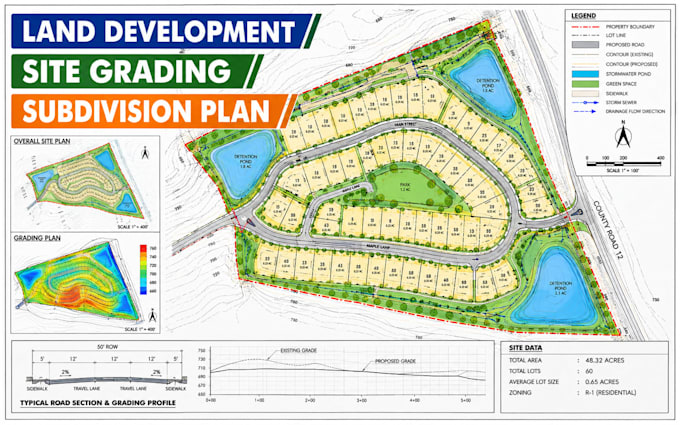
Looking for a professional and practical land development plan that brings your property vision together clearly? I can help turn your ideas, survey information, and development goals into organized engineering plans ready for your next project stage.
What I can offer:
Real estate land development plans
Site development plans
Site grading plans
Subdivision layout plans
Plot plans and lot layouts
Master plans and community layouts
Residential and commercial site plans
Grading and drainage design
Stormwater management plans
Hydrology and hydraulic analysis
Utility layout and infrastructure planning
Roadway and parking layouts
Cut and fill analysis
3D grading and terrain modeling
SWMM modeling and drainage solutions
Permit plan preparation and revisions
Civil 3D drafting and plan development
What you will get:
Clear, accurate, organized, and professional drawings tailored to your project requirements.
Why choose me?
I combine civil engineering knowledge, practical design thinking, detailed drafting, and clear communication to help make complex land development projects easier to understand and move forward with confidence.
Lets discuss your project and get started.
Please inform the freelancer of any preferences or concerns regarding the use of AI tools in the completion and/or delivery of your order.
Civil and Structural registered engineer
Languages
What information do you need to start?
I typically need your survey, property dimensions, site information, project requirements, and any available local requirements or reference drawings.
Can you handle grading and drainage?
Yes. Grading, drainage, stormwater planning, and related civil site development work can be incorporated where required.
Can you help with permit related plans?
Yes. I can prepare professional plan drawings and assist with revisions based on provided jurisdictional comments and requirements.