Browse categories
Explore
Fiverr Pro
English
$
USD


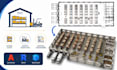
Need an optimized warehouse racking layout that improves storage capacity, workflow, and logistics operations?
I have extensive experience and knowledge in designing warehouse racking layouts, logistics facility plans, industrial AutoCAD drawings, warehouse floor plans, and commercial space planning solutions. I help businesses, logistics companies, and industrial clients transform their facilities into organized and efficient environments through accurate planning and professional CAD documentation.
My services include:
Warehouse racking layout design
Storage system planning
Logistics facility floor plans
Rack positioning and aisle planning
Material flow optimization
Equipment and workstation arrangement
Professional AutoCAD industrial drawings
Software include: AutoCAD, Revit, and SketchUp to accurate layouts and detailed drawings suitable for warehouses, distribution centers, and industrial facilities.
Why choose me?
Detail-focused industrial planning
Practical solutions based on your requirements
Clear and professional communication
Organized CAD documentation
Contact me today and let's develop an efficient warehouse layout designed around your operation needs.
Fiverr does not screen freelancers in this category. Please verify qualifications and discuss requirements with the freelancer before ordering, including any preferences regarding the use of AI tools.
Architectural Designer Warehouse Layout Industrial CAD Specialist
Languages
What information do you need to create a warehouse racking layout?
I need warehouse dimensions, rack type, storage requirements, equipment details, and existing drawings if available.
Can you design different warehouse storage systems?
Yes, I can plan pallet racking, shelving layouts, aisle arrangements, storage zones, and logistics workflows.
Do you provide editable AutoCAD files?
Yes, editable CAD files can be provided depending on your selected package and project requirements.
