Browse categories
Explore
Fiverr Pro
English
$
USD

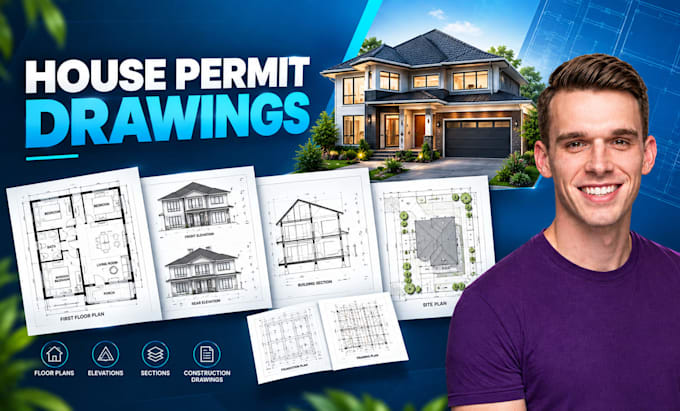
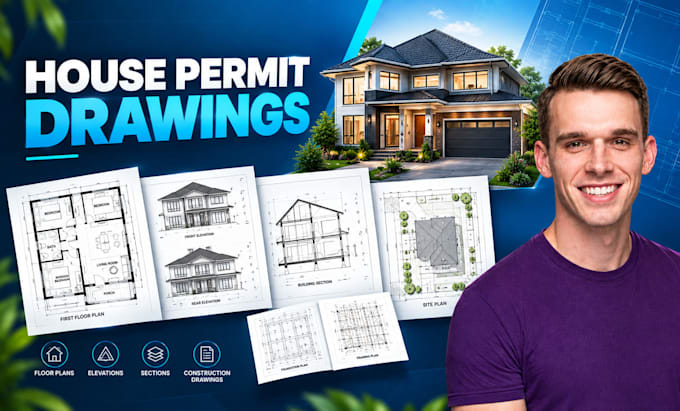
Need professional house permit drawings for your residential construction or renovation project?
I will prepare clear and detailed architectural plans, floor plans, elevations & construction drawings based on your project requirements.
I can help with:
Suitable for:
My focus is clean drafting, accurate dimensions, organized sheets & professional presentation.
Important: Permit requirements & approval standards vary by city, state & jurisdiction. I can prepare drawings based on your provided requirements, but final approval must be confirmed with your local building department or a qualified professional where required.
Send your sketch, existing plans, measurements or project details, & let's develop your architectural drawing set
Message me before ordering to confirm your scope and local requirements
Fiverr does not screen freelancers in this category. Please verify qualifications and discuss requirements with the freelancer before ordering, including any preferences regarding the use of AI tools.
Architectural and 3D CAD Designer, Plans, Models and Renderings
Languages