Browse categories
Explore
Fiverr Pro
English
$
USD

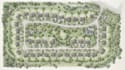
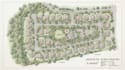
hello and welcome!
I create professional master plans, site plans, landscape plans and property layouts that are clear, practical and easy to understand.
I work with residential properties, land developments, commercial sites, communities, outdoor spaces and other projects that need a well-organized layout. My focus is not just making a plan look good, but arranging the spaces, buildings, access, landscaping and circulation in a way that makes sense for the project.
my services include;
You can provide a sketch, survey, CAD/PDF file, measurements, reference images or simply explain what you have in mind. Ill turn the information into a clean, professional plan that is ready for presentation.
WHY ME!
My focus on creating plans that are clean, practical and easy to understand not just visually attractive!
Please inform the freelancer of any preferences or concerns regarding the use of AI tools in the completion and/or delivery of your order.
Professional Map and Site Plan Designer
Languages
What do you need from me to get started?
Please send your site dimensions or survey, existing drawings if available, project requirements, and any references or ideas you want included.
Can you work from a rough sketch or hand-drawn plan?
Yes. I can work from sketches, PDFs, images, CAD files, survey plans, measurements or other reference materials.
Can you design residential and commercial site plans?
Yes. I can create layouts for residential properties, subdivisions, commercial sites, developments, resorts, outdoor spaces and similar projects.
Can you include landscape elements in the plan?
Yes. I can include green areas, gardens, trees, walkways, recreational spaces, pools, parking, roads and other landscape features based on your requirements.
Can you create a 3D version of the master plan?
Yes. 3D elements or presentation views can be included depending on the package and project requirements.
Can you follow my existing dimensions and site boundaries?
Yes. I can work with your provided measurements, survey information, boundaries and existing site conditions to develop the layout.
Will the final plan be suitable for presentation?
Yes. I can prepare a clean and professional presentation layout suitable for client presentations, project discussions and design development.
Can you handle large or complex development projects?
Yes. For larger developments or projects with multiple buildings and detailed requirements, please contact me first so we can discuss the scope and prepare the right package.


