Browse categories
Explore
Fiverr Pro
English
$
USD

hello and welcome tot my gig !
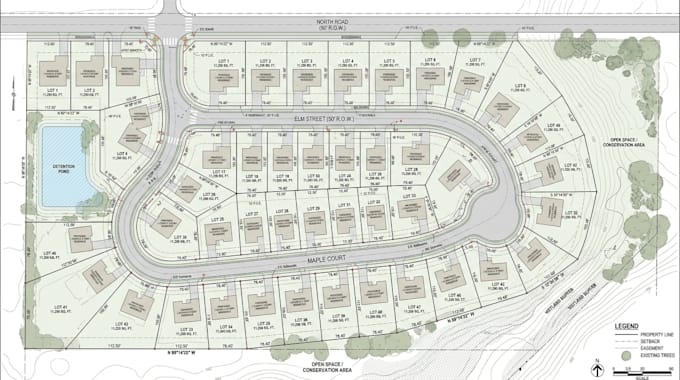
I will draw professional subdivision plans, plot plans, site plans and property maps for real estate, land development and property presentation.
I create clean, organized 2D plans that clearly communicate property boundaries, lot divisions, dimensions, roads, access points, buildings, parking areas and other important site features.
My service is suitable for landowners, real estate professionals, developers, architects, contractors and property businesses who need a professional visual representation of their site or development concept.
my is what i can draw!|
Send your survey, sketch, measurements, PDF, image or other available reference, and I will turn your information into a clear and professional plan.
NOTE MESSAGE ME BEFORE ORDER FOR A BETTER DEAL
Please inform the freelancer of any preferences or concerns regarding the use of AI tools in the completion and/or delivery of your order.
Professional Map and Site Plan Designer
Languages
What do you need to start?
I need your survey, sketch, dimensions, property information, reference image or any available site documents.
Can you create subdivision layouts?
Yes. I can organize multiple lots with boundaries, lot numbers, dimensions, roads and access layouts based on your provided information.
Can you work from a hand-drawn sketch?
Yes. You can send a hand sketch, PDF, image, survey or other reference and I can create a clean digital plan from it.
Can you include roads and access?
Yes. Roads, driveways, entrances and access routes can be incorporated when they are included in your project requirements.
Can you create a property map?
Yes. I can create clean property and parcel maps showing boundaries, buildings, access, labels and other requested features.
Do you provide permit-approved drawings?
I provide professional drawing and presentation services. Permit requirements and approval must be handled by the appropriate licensed professional or local authority where required.
Can you handle large subdivision projects?
Yes. Larger developments can be discussed before ordering so I can provide a custom scope and price based on the project complexity.