Browse categories
Explore
Fiverr Pro
English
$
USD

ARCHITECTURAL DESIGN INTERIOR DESIGN CIVIL ENGINEERING
Skills
See my services

Structural Design Engineer
Jacobs Real Estate Advisors • Freelance
Mar 2021 - Dec 2023 • 2 yrs 9 mos
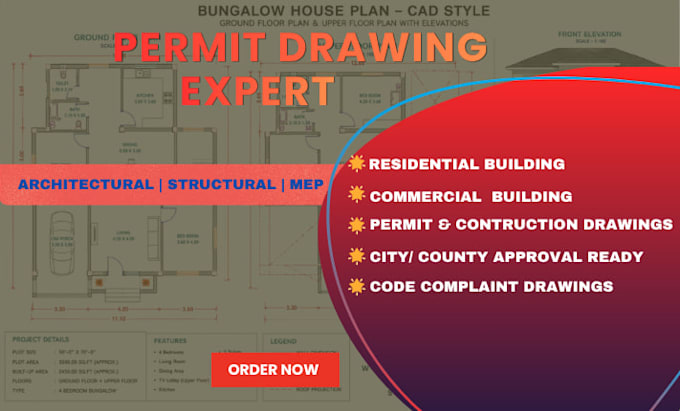
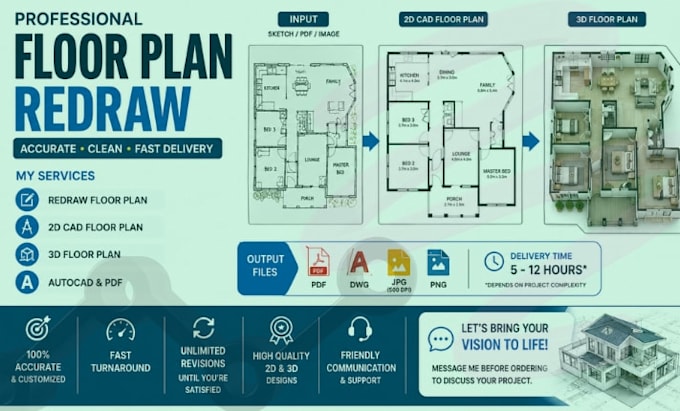
As a freelance Civil and Structural Engineer, I specialize in delivering accurate structural design, engineering calculations, and construction-ready drawings for residential and commercial projects. I collaborate with architects, contractors, and property owners to develop safe, efficient, and code-compliant structural solutions from concept through construction documentation. My expertise includes reinforced concrete and steel structure design, foundation design, retaining walls, structural analysis, framing plans, beam and column sizing, connection detailing, and preparation of permit-ready engineering drawings. I use industry-standard software to perform structural calculations, produce detailed CAD drawings, and coordinate multidisciplinary project requirements while ensuring compliance with applicable building codes and engineering standards. Key Achievements Delivered 100+ structural design and drafting projects for residential and commercial developments. Produced complete structural drawing packages for permit approval and construction. Designed reinforced concrete, masonry, timber, and structural steel systems. Prepared structural calculations, framing layouts, foundation plans, and detailing. Collaborated with architects to coordinate architectural and structural drawings. Reduced construction revisions through accurate engineering documentation and quality control.
