Browse categories
Explore
Fiverr Pro
English
$
USD
Structural Detailer, AutoCAD, Advance Steel, Revit MEP BIM
Skills
See my services
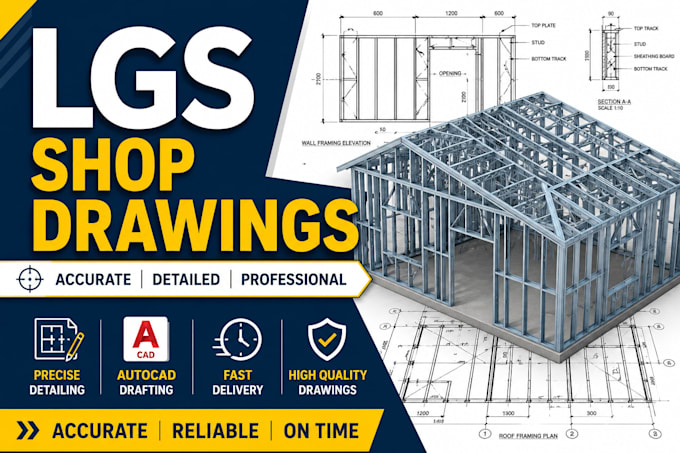

Structural Draftsman / LGS Detailer
WBH Consulting • Full-time
May 2026 - Present • 5 mos
Working as a Structural Draftsman / LGS Detailer, preparing structural and light gauge steel detailing, construction drawings, shop drawings, and project documentation. Working with AutoCAD and Autodesk Advance Steel to prepare accurate drawings, coordinate revisions, and support project requirements and applicable standards.

QA/QC Engineer – MEP
Conversionmep All • Full-time
Dec 2023 - Apr 2026 • 2 yrs 4 mos
Worked as an Assistant QA/QC Engineer – MEP, supporting quality control and quality assurance activities for mechanical, electrical, and plumbing works. Assisted with inspections, documentation, material and installation checks, drawing coordination, site quality records, and project documentation according to project requirements.
