Browse categories
Explore
Fiverr Pro
English
$
USD

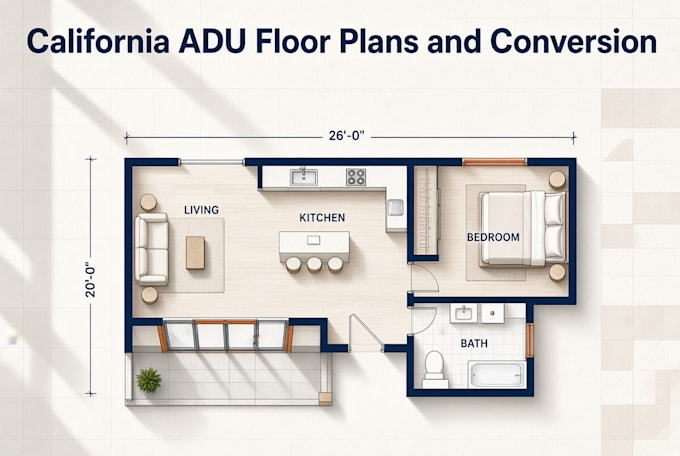
For California ADU projects I prepare clear floor plans and conversion drawings from the information you supply.
The focus is organised room layout, dimensions, doors, windows and circulation that you can review and coordinate.
I flag missing information instead of guessing. Message with your brief before ordering so scope and delivery can be confirmed.
Fiverr does not screen freelancers in this category. Please verify qualifications and discuss requirements with the freelancer before ordering, including any preferences regarding the use of AI tools.
Manager
Languages
Can you work from my lot survey or existing plans?
Yes. Send the clearest files or references you have and I will confirm what can be completed reliably from them.
Can I request a larger project than the Basic package?
Yes. Share the brief first and I will confirm the scope and prepare a suitable custom offer.
Do you include site plan information?
Site plan elements can be included when the required survey data is supplied and agreed in the package scope.
