Browse categories
Explore
Fiverr Pro
English
$
USD
UK Planning Drawings Building Regulations Plans Extensions HMOs
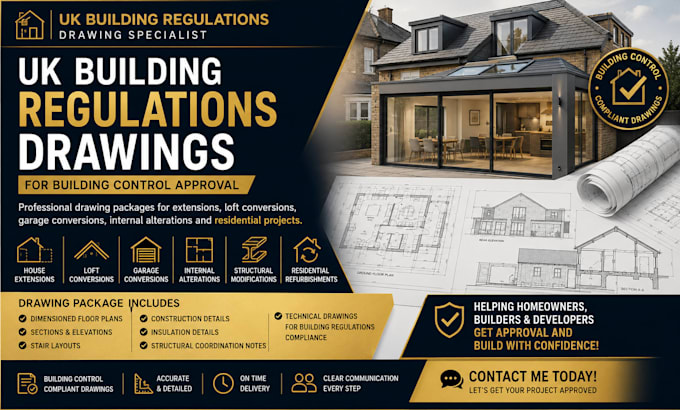
Need professional drawings for your UK building control approval?
I provide detailed building regulations drawing packages for residential construction, alterations, and refurbishment projects across the UK. My drawings clearly communicate your proposal to building control, contractors, and homeowners.
SERVICES COVERED
PACKAGE INCLUDE
I produce clear, accurate, and professional drawings to help your project pass building control smoothly and move into construction with confidence.
WHO I WORK WITH
Homeowners | Builders | Developers | Property Investors | Contractors
WHAT I NEED
If you're unsure, message me first so I can guide you on what's needed.
IMPORTANT
Please contact me before ordering so I can confirm your requirements

Project scale:
Building
Building type:
Residential
•
Commercial
•
Office & workspace
Material speciality:
Concrete
•
Steel
Please inform the freelancer of any preferences or concerns regarding the use of AI tools in the completion and/or delivery of your order.
Do these drawings help with building control approval?
Yes.
Can you prepare extension projects?
Yes. with conviction
Can you revise technical details?
Yes.
