Browse categories
Explore
Fiverr Pro
English
$
USD


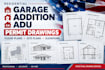
Planning a garage, home addition, or ADU and need professional drawings for your project?
Welcome! I provide detailed residential drafting and permit drawing services for homeowners, contractors, builders, property owners, and real estate professionals.
I can prepare clear and organized drawings for:
Garage plans and garage conversions
Home addition plans
ADU and accessory dwelling unit plans
Floor plans and layouts
Site and plot plans
Foundation plans
Roof plans
Exterior elevations
Building sections
Construction details
Existing and proposed plans
Remodel and renovation drawings
Permit drawing revisions
photographs, or other project documents.
What you can expect:
Clean and organized 2D drawings
Clear dimensions and annotations
Professional sheet layout
Accurate drafting based on the information provided
Clear communication throughout the project
Before placing your order, send me your project address, existing drawings or sketches, approximate dimensions, and the scope of work. I will review the project and confirm the appropriate package.
Let's turn your garage, addition, or ADU idea into clear professional drawings for the next step.
Fiverr does not screen freelancers in this category. Please verify qualifications and discuss requirements with the freelancer before ordering, including any preferences regarding the use of AI tools.
permit drawing
Languages
Q: Do you create garage permit drawings?
Yes. I can prepare residential garage plans, garage conversion drawings, and related drawing documentation based on the project scope and information provided.
Q: Can you create plans for a home addition?
Yes. I can prepare existing and proposed plans, floor plans, elevations, sections, and other drawing documentation required within the agreed scope.
Q: Do you create ADU plans?
Yes. I can prepare ADU drawing documentation based on the project information and applicable jurisdiction requirements provided by the client.
Q: Can you work from a hand sketch or PDF?
Yes. You can provide a hand sketch, PDF, existing plan, measurements, survey, photographs, or other reference material.
Q: Can you show existing and proposed conditions?
Yes. Existing and proposed drawings can be included when the required information is available and the scope includes them.
Q: Can you revise drawings after permit corrections?
Yes. Send the correction comments and affected drawings, and I can update the applicable plans within the agreed revision scope.
Q: Do you provide PE or architect stamps?
A professional seal or stamp is not automatically included. Where one is required, it must be completed by a properly licensed professional authorized for the specific project and jurisdiction.
Q: Do you guarantee permit approval?
No. Permit approval is determined by the applicable city, county, or reviewing authority. I prepare drawings based on the project information and requirements provided.
Q: Can you prepare a complete ADU permit set?
Depending on the project scope, yes. Please send the project details first so I can determine the required drawings and provide an appropriate quote.
Q: Can I contact you before placing an order?
Yes. I recommend sending the project information first so we can confirm the scope, drawings required, price, and delivery time.
