Browse categories
Explore
Fiverr Pro
English
$
USD


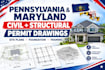
Need professional civil and structural permit drawings for a project in Pennsylvania or Maryland?
Welcome! I provide detailed and organized civil and structural drafting services for homeowners, contractors, builders, architects, and property professionals who need clear project drawing documentation.
I can help prepare:
Civil permit drawings
Structural permit drawings
Site and plot plans
Foundation plans
Structural framing plans
Residential addition and remodeling plans
Structural drafting and detailing
Permit drawing revisions
City correction updates
PDF, sketch, or marked-up plans converted to CAD drawings
I can work from existing plans, hand sketches, PDFs, surveys, measurements, photographs, architectural drawings, or permit correction comments.
For Pennsylvania and Maryland projects, I will organize the drawings based on the project information and requirements provided for the applicable city, county, or permitting jurisdiction.
Send me your project address, existing drawings, scope, and permit requirements before ordering so I can review the project an
Fiverr does not screen freelancers in this category. Please verify qualifications and discuss requirements with the freelancer before ordering, including any preferences regarding the use of AI tools.
permit drawing
Languages
Q: Do you create civil and structural permit drawings for Pennsylvania and Maryland?
Yes. I provide civil and structural drafting services based on the project scope and information supplied for the applicable jurisdiction.
Q: What types of projects can you work on?
I can work on residential construction, additions, remodels, garages, accessory structures, renovations, and other projects within the agreed drawing scope.
Q: Can you revise drawings after permit corrections?
Yes. Send the correction comments and marked-up drawings, and I can update the applicable drawings within the agreed scope.
Q: Can you work from a PDF or hand sketch?
Yes. I can use PDFs, sketches, existing drawings, measurements, surveys, and marked-up plans as references.
Q: Can you create foundation and framing drawings?
Yes, where those drawings are within the agreed scope and sufficient project information is provided.
Q: Do you provide PE stamps or seals?
A professional seal or stamp is not automatically included. Where one is required, it must be provided by a properly licensed professional authorized for the specific project and jurisdiction.
Q: Do you guarantee permit approval?
No. Approval is determined by the applicable city, county, or reviewing authority. I can prepare and revise drawings according to the project requirements and correction comments provided.
Q: Can I send my project before ordering?
Yes. I recommend sending the project details first so we can confirm the scope, required drawings, price, and delivery time.
