Browse categories
Explore
Fiverr Pro
English
$
USD
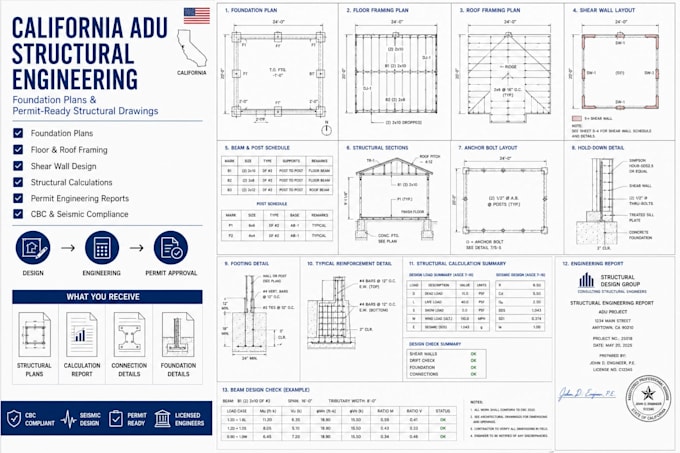
Building an Accessory Dwelling Unit (ADU) in California requires coordinated structural documentation that supports permit review, construction planning, and contractor execution. Proper foundation and framing plans help ensure the proposed structure is clearly documented from the footing system to the roof framing.
I will prepare structural engineering documentation and foundation plans for California ADU projects, including detached ADUs, garage conversions, backyard cottages, guest houses, and secondary dwelling units.
Services may include foundation layouts, footing plans, slab-on-grade details, wall framing plans, roof framing layouts, beam schedules, structural sections, construction details, and permit-support documentation. I can work from architectural plans, sketches, surveys, existing drawings, and project specifications to create a coordinated structural package.
Whether you are developing a rental unit, expanding living space, converting a garage, or building a detached ADU, I can help organize the structural information required for project planning and permit submissions.

Project scale:
Building
Building type:
Residential
•
Commercial
•
Office & workspace
Material speciality:
Concrete
•
Steel
Please inform the freelancer of any preferences or concerns regarding the use of AI tools in the completion and/or delivery of your order.
Can you prepare plans for detached ADUs and garage conversions?
Yes, detached ADUs, attached ADUs, garage conversions, and backyard cottages are supported.
Can you work from existing architectural plans?
Yes, existing architectural drawings can be used as the basis for structural documentation.
Can foundation and framing plans be included together?
Yes, foundation layouts, framing plans, and structural details can be delivered as part of a coordinated package.
Do you provide engineering stamps?
Engineering seals or certifications are subject to state licensing requirements and are not included unless specifically arranged through a licensed professional.
