Browse categories
Explore
Fiverr Pro
English
$
USD


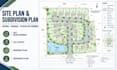
Need an accurate site plan or subdivision plan for your residential or land development project? I provide professional civil engineering drawings focused on clarity, precision, and practical design.
I can create site plans, subdivision plans, grading plans, drainage layouts, property layouts, elevations, and AutoCAD civil drawings based on your survey, measurements, or project requirements.
What you will get
I work carefully from the information you provide and maintain clear communication throughout the project. My goal is to deliver accurate, organized drawings that are suitable for design review, planning, permitting support, or further engineering work.
Send your survey, existing drawings, dimensions, or project details to get started.
Please inform the freelancer of any preferences or concerns regarding the use of AI tools in the completion and/or delivery of your order.
Professional Civil and Structural Engineer for Site Plans and Building Designs
Languages
What do you need to create my site plan?
I typically need your boundary or topographic survey, existing drawings, property dimensions, project requirements, and any specific features you want shown on the site plan.
Can you create a subdivision plan and grading plan?
Yes. I can prepare subdivision plans, grading layouts, elevations, drainage details, and related AutoCAD civil drawings based on your project information.
Can you work from an existing AutoCAD DWG or PDF?
Yes. I can use your existing DWG, PDF, survey, or other relevant project files as a design reference and update or develop the required drawings.
Are the drawings suitable for permitting or construction?
The drawings can be prepared for design review or permitting support based on your project requirements. Final approval and professional sealing depend on the applicable local authority and licensed professional requirements.
Can you make revisions to the site or subdivision plan?
Yes. Revisions can be made according to the agreed package and your project requirements to ensure the drawings meet your specifications.
