Browse categories
Explore
Fiverr Pro
English
$
USD
Professional Civil and Structural Engineer for Site Plans and Building Designs
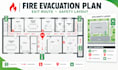
Are you looking for high-quality, code-compliant fire emergency evacuation plans, exit route maps, or safety layouts for your property?
Whether you manage an Airbnb, office, hotel, warehouse, or residential building, clear emergency exit diagrams are essential for guest safety, staff awareness, and passing local municipal fire inspections. I design professional 2D safety evacuation maps tailored to your exact floor plan layout.
What You Will Receive:
Why Choose This Service?
Send over your floor layout or rough sketch to get started. Please feel free to message me directly if you have multi-building or custom site requirements!

Building type:
Residential
•
Commercial
•
Office & workspace
Software:
AutoCAD
•
Revit MEP
•
Code Red / FirePlan
•
Bluebeam Revu
Please inform the freelancer of any preferences or concerns regarding the use of AI tools in the completion and/or delivery of your order.
What do I need to provide to get started?
Simply send your existing floor plan, architectural layout, hand-drawn sketch, or building blueprint along with the locations of safety equipment (fire extinguishers, alarms, exits).
Can you design evacuation plans for Airbnb or short-term rentals?
Yes, I create code-compliant exit maps customized for Airbnbs, hotels, commercial offices, warehouses, and multi-story residential buildings.
What if my local fire inspector requests changes to the plan?
I will revise the map according to your local fire marshal or inspector's specific feedback to help ensure your layout passes compliance.
