Browse categories
Explore
Fiverr Pro
English
$
USD


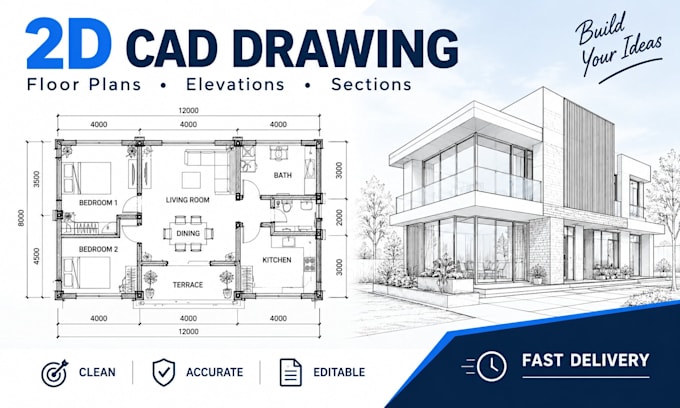
Hi! Im a Civil Engineering graduate with professional experience in construction projects, and I provide accurate and clean 2D CAD drafting services.
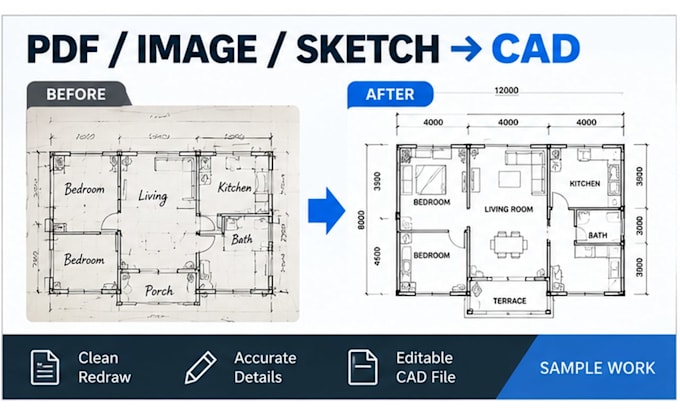
I can help you redraw or create architectural drawings from PDF files, images, sketches, hand drawings, or existing plans.
My services include:
Floor plans
Elevations
Sections
PDF to CAD conversion
Image/sketch to CAD redraw
Dimensioning and annotations
Drawing cleanup
Layout sheets
Architectural detailing
You will receive clean, organized, and editable CAD drawings suitable for presentation, coordination, or further editing.
Please send me your drawing, sketch, dimensions, or reference files before ordering, especially for complex projects.
I focus on accuracy, clear communication, and on-time delivery.
Fiverr does not screen freelancers in this category. Please verify qualifications and discuss requirements with the freelancer before ordering, including any preferences regarding the use of AI tools.
Civil Engineer CAD Architectural Visualization Web Design
Languages
What do you need to start the project?
Please send your PDF, image, sketch, existing drawing, or reference file. If possible, also provide dimensions, units, and any special requirements.
Can you redraw a PDF, image, or hand sketch into CAD?
Yes. I can redraw PDF files, images, scanned drawings, and hand sketches into clean and organized 2D CAD drawings.
Will I receive an editable CAD source file?
Yes, if the source file is included in your package. Please let me know your preferred CAD format and version before ordering.
Should I contact you before placing an order?
For simple drawings, you can order directly. For large, complex, or highly detailed projects, please contact me first so I can confirm the scope, price, and delivery time.
What counts as a revision?
A revision means a reasonable modification to the original drawing requirements. Major design changes, additional drawings, or a completely new layout may require an extra charge.