Browse categories
Explore
Fiverr Pro
English
$
USD


Turn your rough sketch into professional architectural drawings.
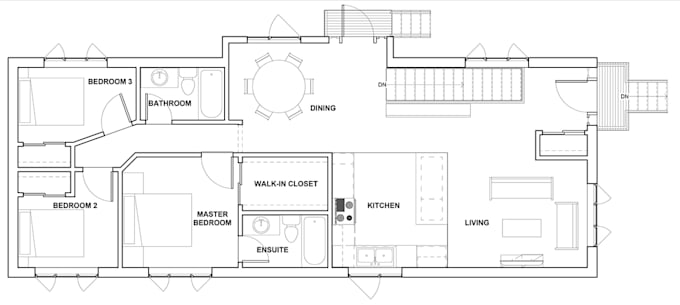
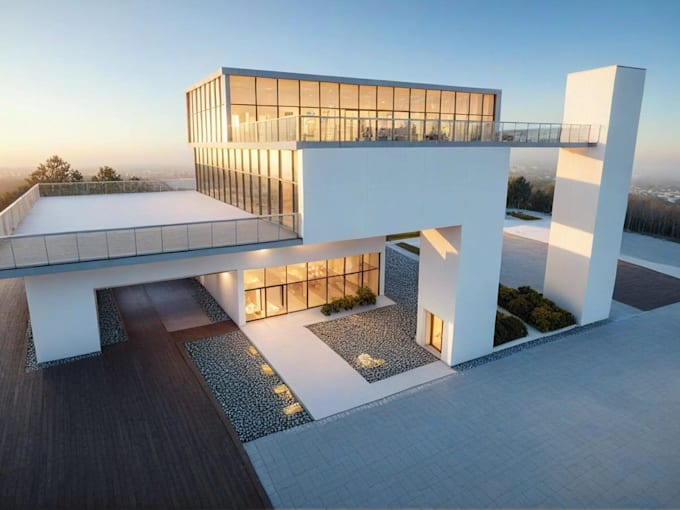
I'm Liberty, an Architectural Technology student in Canada trained in Revit. I convert hand sketches, photos, and old PDFs into clean, to-scale floor plans, 3D models, and photorealistic renders perfect for real estate listings, renovation planning, design presentations, and as-built documentation.
What you get:
Dimensioned floor plans, accurate to scale
3D Revit models with exterior and interior views
Photorealistic renders that sell the vision
Clean source files (.rvt + print-ready PDFs)
Fast communication and on-time delivery
How it works: send your sketch or photos, pick a package, and I'll handle the rest. If your dimensions don't quite work, I'll flag it and propose a fix before I build no surprises.
Please note: I draft from your sketches and measurements I don't design layouts from scratch. I don't provide drawings for building permit submission in Ontario these legally require a BCIN-qualified designer, which I'm working toward.
Let's get your project drawn properly.
Fiverr does not screen freelancers in this category. Please verify qualifications and discuss requirements with the freelancer before ordering, including any preferences regarding the use of AI tools.
Revit 3D Modeling and Floor Plan Drafting, Architectural Technology Student
Languages
What do you need from me to get started?
Your sketch, photo, or old PDF with dimensions or measurements, plus any notes on what matters most to you. The clearer your input, the faster I deliver
Can you design a floor plan from scratch?
No — I draft from your sketches and measurements. I turn what you give me into clean, accurate drawings. I don't do original space planning or layout design
Do you provide drawings for building permits?
No. In Ontario, permit submission drawings legally require a BCIN-qualified designer. My work is for planning, presentation, listings, and documentation