Browse categories
Explore
Fiverr Pro
English
$
USD
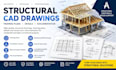
Structural Structural Drawings Design Specialist CAD Calculations
I work with homeowners, contractors, builders, architects, and project teams to transform architectural plans, sketches, markups, and project requirements into clear and professional structural documentation.
MY SERVICES
Structural CAD Drafting
Structural Floor & Framing Plans
Beam & Column Details
Foundation Layouts
Footing Details
Roof & Floor Framing Plans
Retaining Wall Drawings
Deck, Patio & Pergola Drawings
Load-Bearing Wall Modification Drawings
Structural Sections & Details
Construction Documentation
PDF to AutoCAD Conversion
Redline & Revision Updates
As-Built Structural Drawings
I can work from architectural plans, sketches, PDFs, existing CAD files, field information, markups, and other project documentation.
For projects requiring professional engineering review, certification, or approval, the completed drafting and design documentation can be provided to the appropriately licensed professional responsible for that work.
Contact me with your project information before ordering so I can review the scope and recommend the appropriate service.

Project scale:
Building
Building type:
Residential
•
Commercial
•
Office & workspace
Material speciality:
Concrete
•
Steel
Please inform the freelancer of any preferences or concerns regarding the use of AI tools in the completion and/or delivery of your order.
What types of structural drawings can you create?
I can prepare framing plans, foundation layouts, beam and column details, structural sections, footing details, retaining wall drawings, deck framing plans, and other structural drafting documentation.
Can you convert my PDF or sketch into AutoCAD?
Yes. I can recreate suitable PDF drawings, sketches, scanned plans, and marked-up documents as clean, organized AutoCAD drawings.
Will I receive an editable CAD file?
Yes. DWG files can be included depending on the package selected. PDF drawings can also be provided for easy viewing and sharing.
Can these drawings be used for a permit application?
I can prepare professional drawing documentation based on the information and requirements provided. Local authorities may require review, certification, or approval by an appropriately licensed professional, depending on the project and jurisdic


