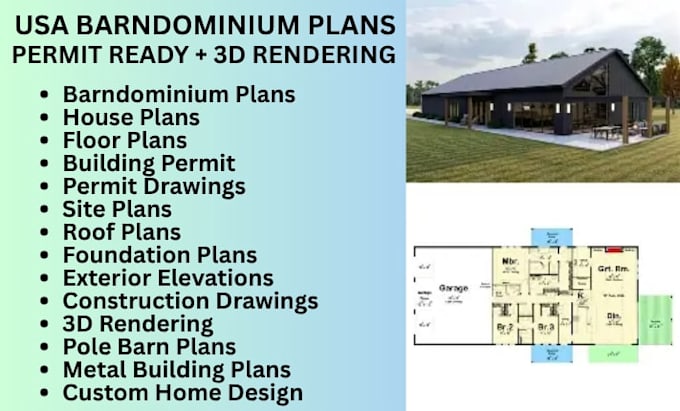
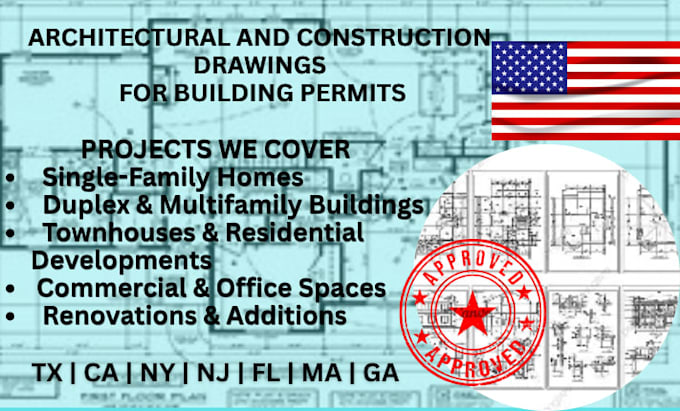
Barndominium Designer, Permit Plans And 3D Renderings
United States
English
About me
Welcome! I specialize in creating permit-ready architectural drawings, custom barndominium designs, and realistic 3D renderings for residential and commercial projects across the USA. I deliver accurate floor plans, elevations, site plans, and construction documents tailored to your project and local permit requirements. With clear communication, attention to detail, and on-time delivery, I'm committed to making your building process smooth and stress-free. Let's turn your vision into a buildable, high-quality design.... Read more