Browse categories
Explore
Fiverr Pro
English
$
USD
Wood Framing Plans, Structural Details
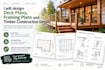
Are you looking for professional, precise deck plans, timber framing layouts, or technical construction connection details? I help contractors, builders, and homeowners design structurally sound outdoor wood structures that are clear, organized, and ready for construction.
With specialized expertise in timber construction and structural drafting using AutoCAD and Revit, I generate complete blueprint packages for residential projects. Whether you are building a custom backyard deck, a heavy timber pergola, a patio cover, or need detailed shop drawings for a complex timber frame joint, I ensure every dimension is accurate and code-compliant.
My structural timber drafting services include:
* Complete Deck Framing Plans (Joists, Beams, Ledger Attachmen)
* Concrete Footing & Pier Layout Coordinates
* Custom Heavy Timber Frame Connections & Joinery Details
* Pergola, Gazebo, and Patio Roof Framing Layouts
* High-Resolution Architectural Cross-Sections & Elevatio
* Post-to-Beam, Rafter-to-Ridge, and Wind Bracing Details
Every set of blueprints features professional line-weights, lumber scheduling, and structural connection calling out. I can format drawings in either Imperial (Feet

Project scale:
House
Building type:
Residential
•
Commercial
•
Office & workspace
Material speciality:
Steel
•
Wood
Please inform the freelancer of any preferences or concerns regarding the use of AI tools in the completion and/or delivery of your order.
