Browse categories
Explore
Fiverr Pro
English
$
USD

Level 2
1 order in queue


 (1000 x 750 px)_easqax.jpg)

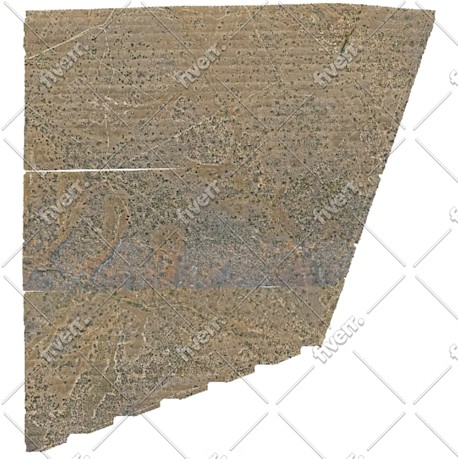
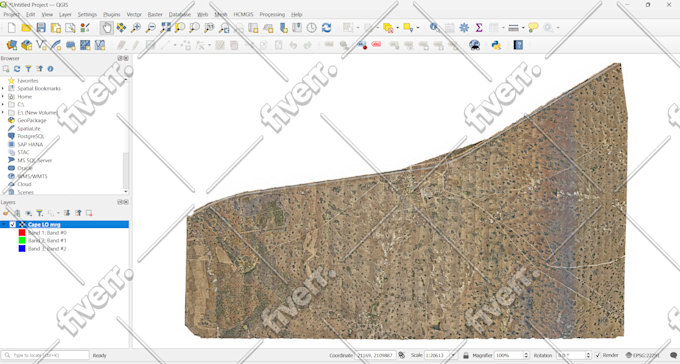
You have captured the drone or LiDAR data and are looking for how to turn it into a clean, deliverable map or model without slowing down your next flight. I process point cloud data into meshed surfaces, 2D CAD drawings and PDF output ready format
What you'll get:
Why work with me:
What I need from you:
Please message me before ordering so we can review your dataset and confirm the right package.
Fiverr does not screen freelancers in this category. Please verify qualifications and discuss requirements with the freelancer before ordering, including any preferences regarding the use of AI tools.
Geomatics Engineer, Civil 3D, Survey Mapping, GIS
Level 2
Languages
What file formats can you work with?
I accept point cloud and survey data in .las, .laz, .csv, and .shp formats. If your data is in a different format, feel free to message me before ordering and I'll confirm compatibility.
What formats can you deliver?
Civil 3D surfaces are delivered as DWG files, and contours are provided in both DWG and shapefile format so they work in either a CAD or GIS environment.
Can you handle large or noisy point cloud datasets?
Yes — I classify and clean point cloud data (separating ground, vegetation, and structures) before generating surfaces, so the final output is accurate even from dense or noisy raw data.
Do you offer rush delivery?
Rush delivery may be available depending on dataset size and current workload. Please message me with your deadline before ordering so I can confirm turnaround time.
| (2) | ||
| (0) | ||
| (0) | ||
| (0) | ||
| (0) |

ezravanrooyen

United States
Keith worked through the night to get a project completed for me and did everything very well! Appreciate his commitment!
$400-$600
Price
5 days
Duration
ezravanrooyen
United States
Enjoyed working with Keith and will be working with him in the future!
$200-$400
Price
3 days
Duration
| (2) | ||
| (0) | ||
| (0) | ||
| (0) | ||
| (0) |
ezravanrooyen
United States
Keith worked through the night to get a project completed for me and did everything very well! Appreciate his commitment!
$400-$600
Price
5 days
Duration
ezravanrooyen
United States
Enjoyed working with Keith and will be working with him in the future!
$200-$400
Price
3 days
Duration


