Browse categories
Explore
Fiverr Pro
English
$
USD

Level 2

 (1000 x 750 px) (1280 x 769 px)_qw7swa.jpg)
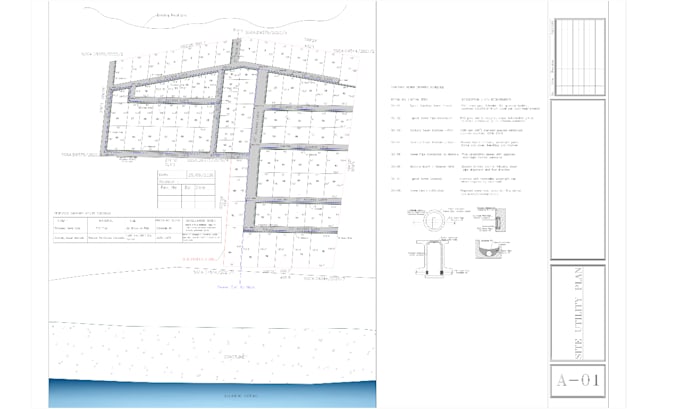
Need a clear, permit ready site plan or plot plan for your property? I draft scaled site plans in AutoCAD for city and county permits, covering new homes, ADUs, additions, garages, sheds, fences, pools, decks, driveways and small commercial lots.
What you receive:
I work from your survey, plat or deed, and can use county parcel data and aerial imagery where your city accepts it. Tell me your city and I will follow its checklist.
Kindly message me your address, documents and project details before ordering so I can confirm the right package.
Keith
Fiverr does not screen freelancers in this category. Please verify qualifications and discuss requirements with the freelancer before ordering, including any preferences regarding the use of AI tools.
Your Trusted Mapping Expert
Level 2
Languages
Will my site plan be accepted for a permit?
I draft to the requirements your city publishes, so please share its checklist or a link. Final acceptance is always decided by your local permitting office.
What documents do I need to provide?
Your property survey, plat or deed, the property address, and a sketch or description of what you are building with its dimensions. Photos and your city's checklist are also helpful.
I do not have a survey. Can you still help?
Yes, in many cases. I can use county parcel data and aerial imagery to prepare the plan.
Can you draw a subdivision or lot split?
Yes. The Premium package covers subdivision layouts of up to 20 lots. For larger developments, please message me for a custom offer.
Do you work in metric units?
Yes. I can work in feet or metres, and in acres, square feet, square metres or hectares