Browse categories
Explore
Fiverr Pro
English
$
USD


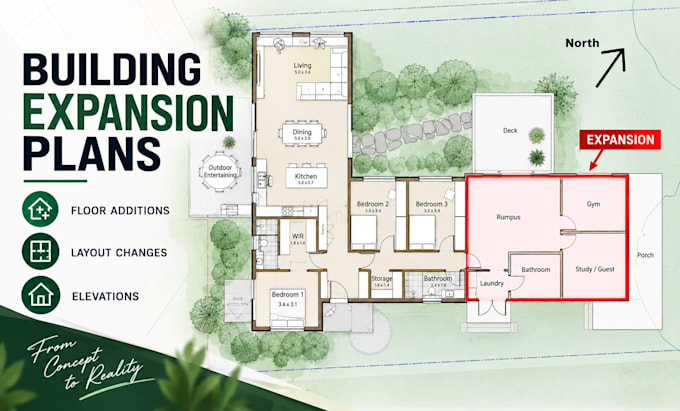
Planning to expand an existing building, add another floor, or transform your current layout? I will design building expansion plans, floor additions, layout changes and elevations tailored to your project requirements.
Whether you need a new floor, building extension, residential addition, commercial expansion, or renovation layout, I can develop clear and well organized architectural drawings that help visualize how the existing and proposed spaces work together.
Services I Offer:
️ Software I Use:
Why Choose Me?
Ready to expand your building? Let's turn your existing space into a well planned expansion.
Fiverr does not screen freelancers in this category. Please verify qualifications and discuss requirements with the freelancer before ordering, including any preferences regarding the use of AI tools.
Custom House Plans, Floor Plans Extensions and Architectural CAD
Languages