Browse categories
Explore
Fiverr Pro
English
$
USD


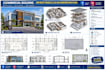
I deliver industry-standard 3D BIM Revit modeling, commercial construction documentation sheets, and 2D CAD drafting with geometric precision, structural clarity, and clear line weight detailing.
Need organized, highly detailed architectural sheets for structural coordination, contractor review, or client presentation? I transform conceptual drawings, marked-up engineering files, hand sketches, or older PDF designs into clean, data-rich 2D plans and coordinated 3D models using AutoCAD and Revit, ready for immediate project integration.
What I Provide
* 3D BIM modeling and component family creation in Autodesk Revit
* Detailed commercial floor plans, section cuts, and exterior elevations
* Outdated PDF or hand-drawn sheet translation into clean CAD vectors
* Multi-discipline coordination layout cross-checking
* Reconstructed layout sheets formatted to standard corporate title blocks
Why We Should Partner
* Transparent, active, and prompt message responses
* Exact technical drafting alignment matching US field standards
* Respect for your strict project timeline constraints and milestones
* Clean, professional, and well-organized printable presentation sheets
Please message first
Fiverr does not screen freelancers in this category. Please verify qualifications and discuss requirements with the freelancer before ordering, including any preferences regarding the use of AI tools.
Commercial BIM Coordination and Professional 2D CAD Drafting Specialist
Languages
Do your BIM models or drafting sets include professional engineering calculations or wet stamps?
No. This is strictly a technical geometric 3D BIM modeling and 2D CAD drafting service. I do not provide professional engineering sign-offs, load ratings, or structural stamps. If your project explicitly requires certified stamped blueprints, you must hire a local licensed engineer to review
