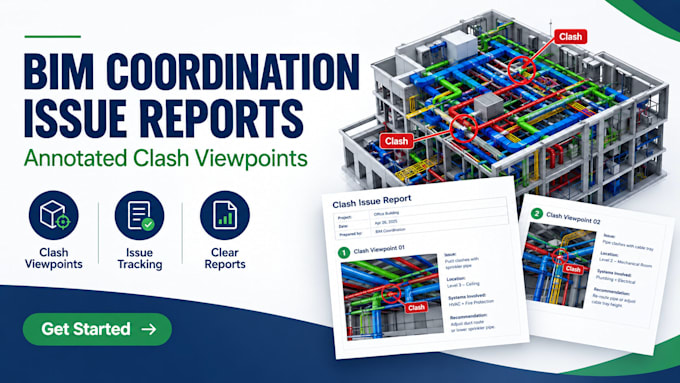
I will prepare bim coordination issue reports with annotated clash viewpoints

L
lily_cad
L
lily_cad
lily

About this gig

Need professional BIM coordination issue reports and annotated clash viewpoints to streamline your MEP and structural coordination? I provide detailed Navisworks clash detection and coordination reporting for BIM managers, MEP contractors, architects, and general contractors.


I analyze your Revit or IFC models, run precise clash tests, group soft/hard clashes, and create clear, actionable PDF or HTML reports for your site and design teams.

Services Offered:

  • Clash Detection & Analysis: Hard clashes, soft/clearance clashes, and workflow obstruction checks between MEP, Structural, and Architectural models.
  • Annotated Viewpoints: Saved viewpoints in Navisworks with clear callout markups, grid coordinates, level markers, and element IDs.
  • Structured Reports: Exported PDF, HTML, or Excel issue logs sorted by severity, discipline, and level.
  • Coordination Meetings Support: Actionable resolution notes to help guide weekly BIM coordination meetings.

Why Work With Me?

  • Organized clash grouping to avoid clutter
  • Accurate element ID callouts for rapid fix location in Revit/AutoCAD.
  • Clear communication & fast turnaround times.
  • Deliverable in .PDF, .HTML, .XML

Please message me before ordering

Service verification and delivery style preference

Fiverr does not screen freelancers in this category. Please verify qualifications and discuss requirements with the freelancer before ordering, including any preferences regarding the use of AI tools.

Get to know lily

lily

Commercial BIM Coordination and Professional 2D CAD Drafting Specialist

  • FromUnited States
  • Member sinceOct 2026
  • Languages

    English
WELCOME Operating directly out of Piscataway, New Jersey, I provide high-ticket 2D CAD drafting, 3D BIM modeling, and multi-discipline construction sheet coordination for commercial general contractors, corporate builders, and engineering teams across the United States. Specializing natively in US Imperial standards (Feet and Inches), I transform rough engineering sketches, field dimensions, and conceptual designs into clean, data-rich architectural layout packages using AutoCAD and Revit. My focus is on absolute geometric precision. Contact me today.