Browse categories
Explore
Fiverr Pro
English
$
USD

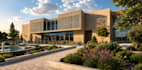
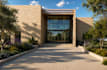
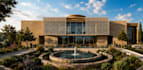
Looking for a professional 3D model and high-quality architectural visualization for your project? I can help you transform your plans, sketches, references, or ideas into a detailed 3D model using SketchUp and realistic renders using D5 Render.
️ What I Offer
My Workflow
I focus on creating models that are not only visually appealing but also accurate, clean, and well-organized. I carefully develop the geometry, materials, lighting, landscaping, and surroundings to create realistic visuals that communicate your design effectively.
Whether you need a single room, complete house, commercial building, exterior visualization, or interior design, I can create a professional result tailored to your requirements.
Fiverr does not screen freelancers in this category. Please verify qualifications and discuss requirements with the freelancer before ordering, including any preferences regarding the use of AI tools.
BIM Architect
Languages
Can you create a 3D model from a 2D floor plan?
Yes. I can transform your 2D floor plans, elevations, and sections into a detailed 3D model using SketchUp
Do you provide both interior and exterior modeling?
Yes. I provide 3D modeling and visualization for interiors, exteriors, residential buildings, commercial spaces, villas, offices, and other architectural projects.
Can you create realistic renders?
Yes. I use D5 Render to create high-quality architectural visualizations with realistic materials, lighting, furniture, landscaping, vegetation, and environmental details.
Do you provide walkthrough animations?
Yes. I can create realistic architectural walkthroughs using D5 Render, suitable for presentations, client proposals, portfolios, and real-estate marketing


