Browse categories
Explore
Fiverr Pro
English
$
USD

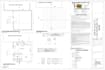


Struggling to get city permit approvals or need a messy PDF converted into a clean CAD file?
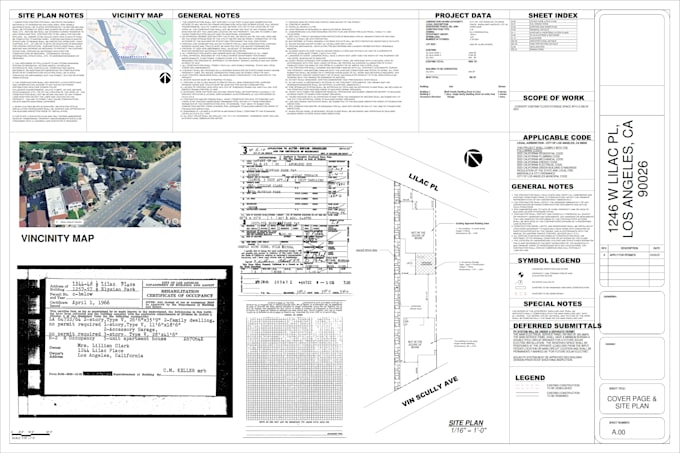
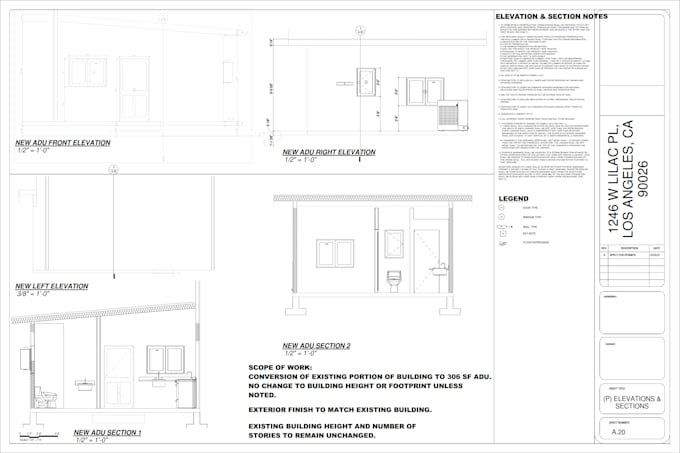
I provide highly precise, permit-ready CAD drafting and PDF-to-DWG conversions tailored strictly for North American building codes (including CA, TX, and MO standards). Using AutoCAD and Revit, I ensure every dimension, eave height, and structural detail is exact so your project moves forward without costly delays.
What you get:
Send me your old blueprints, hand sketches, or PDFs, and lets get your project approved fast.
Message me first before placing order!!!
Fiverr does not screen freelancers in this category. Please verify qualifications and discuss requirements with the freelancer before ordering, including any preferences regarding the use of AI tools.
PERMIT ARCHITECT
Languages
What do you need from me to get started?
Please provide any existing floor plans, old PDFs, hand-drawn sketches with rough dimensions, or a site survey. The more details you provide, the more accurate the final CAD file will be
Do you manually convert PDFs to CAD, or use auto-conversion software?
I manually draft and trace all PDF conversions to ensure 100% accuracy, correct scaling, and clean, usable layers. Auto-conversion tools often create messy, unusable files.
Do your drawings guarantee city permit approval?
I draft to strict regional standards (including the California Residential Code). While I cannot guarantee instant approval since every city has unique local preferences, I provide revisions to address any specific feedback your city planner might have.
Do you work in Imperial or Metric units?
Both! I specialize in the North American market, so I primarily work in Imperial (feet and inches), but I can seamlessly switch to Metric if your project requires it.
What source files will I receive?
Depending on your package, you will receive the fully editable source file (AutoCAD DWG/DXF or Revit) along with a high-resolution PDF ready for printing.