Browse categories
English
$
USD
Connect to your AI

Level 1

PLEASE CONTACT ME BEFORE PLACING AN ORDER
Every project is different, so I'll review your files, requirements, deadline, and desired level of detail before creating a custom offer.
Send your plans, references, or brief, and let's determine the best 3D solution for your project.
Need 3D support for an architecture, interior design, or construction project?
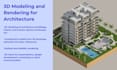
I provide done-for-you SketchUp 3D modeling and architectural rendering to help you move from drawings, references, or ideas to clear, presentation-ready visuals.
I can help with:
If you need a quick solution for an upcoming deadline or ongoing 3D support for a medium- to large-scale project, I can adapt the scope to your needs.
Fiverr does not screen freelancers in this category. Please verify qualifications and discuss requirements with the freelancer before ordering, including any preferences regarding the use of AI tools.
Level 1
Languages
What do you need from me to start the project?
Please provide your available drawings, plans, elevations, PDFs, images, sketches, references, existing 3D files, or any other relevant project information. I’ll review the materials and confirm what is needed before starting.
Can you create a 3D model from a 2D floor plan?
Yes. I can develop a 3D model from floor plans, elevations, sections, CAD drawings, PDFs, images, sketches, or other references. The final level of detail depends on the project's requirements.
Do you work with SketchUp?
Yes. SketchUp is my primary 3D modeling workflow. I can create, develop, organize, or refine SketchUp models for architectural, interior, and construction projects.
Can you create both interior and exterior 3D models?
Yes. I can work on residential, commercial, interior, exterior, and site-related 3D modeling, depending on the project scope and available information.
Do you provide realistic and stylized architectural renders?
Yes. I can create either stylized or more realistic architectural visualizations. The appropriate rendering approach will depend on your project, references, desired look, and intended use.
Can you handle urgent or deadline-driven projects?
Yes, when my schedule allows. If you have an upcoming presentation, client meeting, submission, or other deadline, contact me with the project details and required delivery date before ordering.
Do you offer custom orders for larger projects?
Yes. Larger, more detailed, or multi-stage projects are also handled through custom offers. Please first contact me with your project scope, files, desired outputs, and deadline so I can prepare an appropriate offer.
Can you work with an existing SketchUp model?
Yes. I can continue, organize, refine, or prepare an existing SketchUp model for rendering or further project development, provided the file is suitable for editing. Please contact me first
Can you create only the 3D model without rendering?
Yes. Modeling-only projects are available, as are rendering-only projects when a suitable 3D model is provided.


