Browse categories
Explore
Fiverr Pro
English
$
USD

Hello Buyer
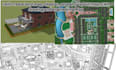
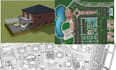
I specialize in creating accurate land maps, site plans, property layout maps, CAD drawings, and engineering maps for architects, engineers, contractors, and property owners. Every drawing I create is precise, technically sound, and designed to support planning, permits, or construction execution.
Services included in this gig:
Why buyers should choose this gig:
Please message me before placing an order so I can understand your exact requirements, including land size, existing data, and file format needed.
Please inform the freelancer of any preferences or concerns regarding the use of AI tools in the completion and/or delivery of your order.
map and site plan
Languages
What file formats will I receive?
You'll receive PDF and image formats by default. Editable CAD files (DWG/DXF) are available as an add-on or included in higher packages.
Do you need survey data to start?
If you have survey coordinates, boundary data, or an existing map/drawing, please share it. If not, I can work with approximate measurements you provide.
Can you handle large or complex engineering sites?
Yes, larger or more technical projects may require an adjusted timeline and price, please message me with details first.
Is this suitable for permit submission?
Drawings can be formatted for permit purposes, but local authority requirements vary, so please share specific formatting guidelines if applicable.


