Browse categories
Explore
Fiverr Pro
English
$
USD

3D Architectural, Interior Designer I Floor Plans, Realistic Rendering
See my services
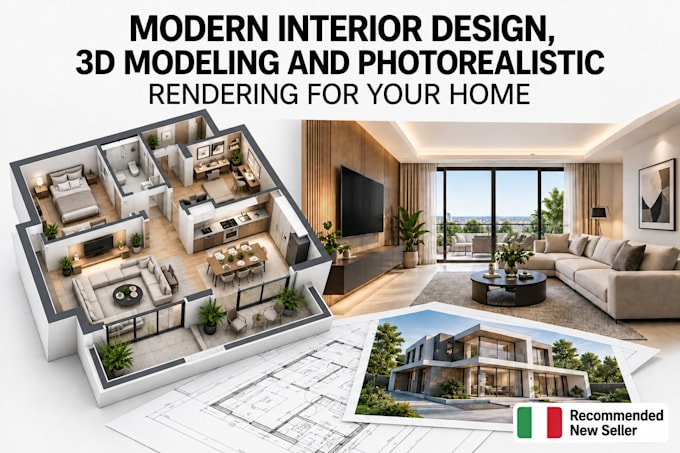
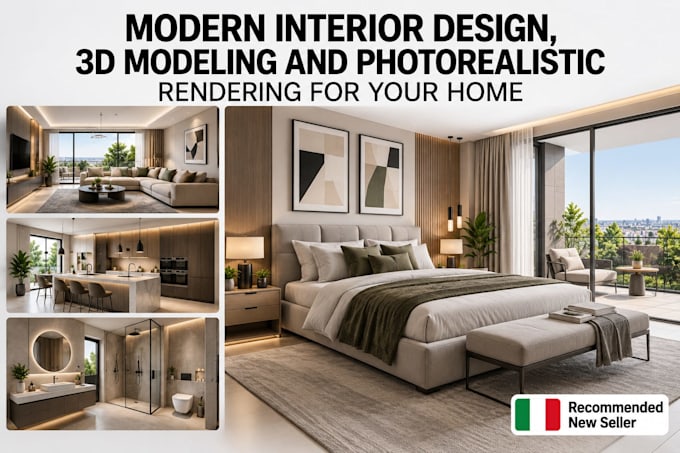

Interior 3D Designer & Space Planner
QESTIT France • Freelance
Sep 2026 - Present • 0 mos
Specialize in modern interior design, space planning, 3D room modeling, furniture layouts, material selection, and photorealistic rendering. Develop functional and visually appealing concepts for apartments, houses, offices, retail spaces, and businesses. Transform client ideas, reference images, sketches, and floor plans into professional 3D presentations.

Architectural 3D Visualization Specialist
Secret Touch Mobile Detailing • Freelance
Jun 2026 - Aug 2026 • 2 mos
Produced 3D architectural models and realistic exterior and interior renderings for residential and commercial projects. Converted CAD plans, floor plans, and architectural concepts into accurate visualizations. Worked closely with architects and property developers to present design concepts, façade options, layouts, materials, and completed project visions.

3D Architectural & Interior Designer
WearBestAMZ • Full-time
Apr 2026 - Aug 2026 • 4 mos
Created detailed 3D floor plans, residential interiors, architectural models, space plans, and photorealistic renders for homes and apartments. Developed concepts from sketches and 2D drawings while coordinating materials, furniture, lighting, and finishes. Delivered high-quality visuals for client presentations, renovations, property development, and design approval.
