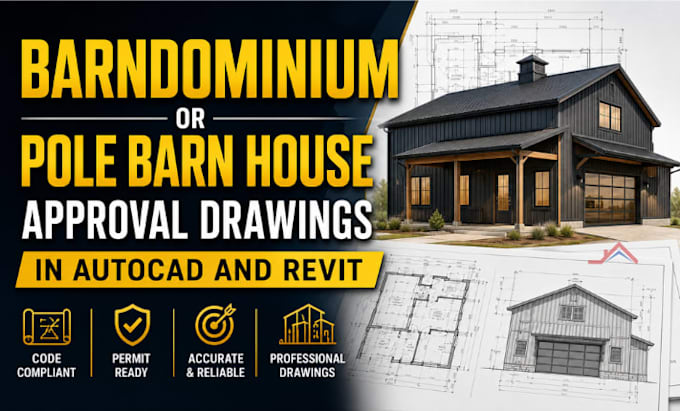
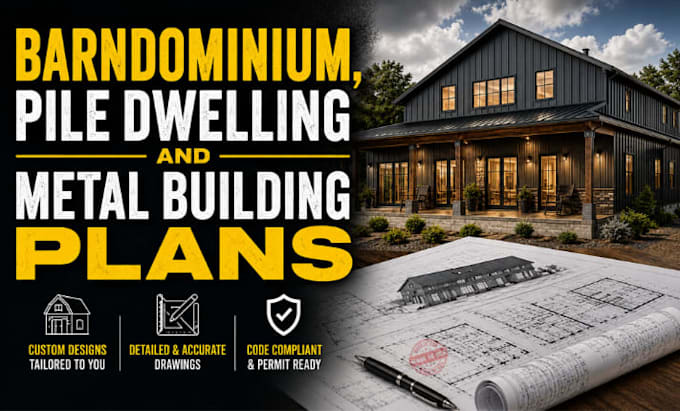
I convert your concept into permit-ready construction documents: foundation plans, framing layouts, structural details, and elevations engineered to local code (IRC/IBC, ASCE 7 loads). Every set is built to survive plan review, not just look finished, dimensioned, code-referenced, and structured the way your county's building department actually reviews submissions.
DWG, RVT, and PDF delivery. Fast turnaround. Revisions handled against actual review comments.
If your project needs to get approved, message me with your property details and jurisdiction, and I'll scope it accurately.... Read more