Browse categories
Explore
Fiverr Pro
English
$
USD

Level 2
1 order in queue












Gig Summary

United States
Excellent experience from start to finish! The floor plan redesign was exactly what I was looking for. The seller understood my requirements, improved the space...
United States
Highly impressed with the quality of work. The process was smooth, and the final logo looks clean, modern, and versatile. Exactly what I was looking for!
United States
He’s truly a master of his craft. The drawings are top-notch, communication is smooth, and he completely gets the scope.
United States
Ar Sameer was professional and delivered excellent work on this project. I highly recommend him and look forward to collaborating with him on future projects.
Welcome to my Profile!
Hello,
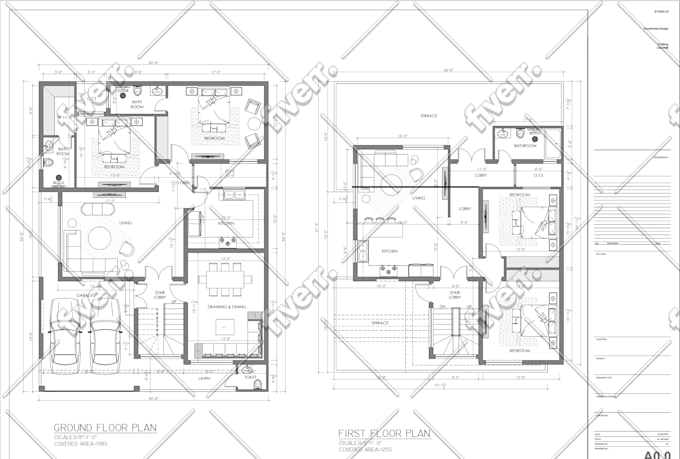
I am a professional Architectural Designer and Civil Engineer with extensive experience delivering permit-ready drawings, detailed 2D plans, and high-quality 3D models for clients across the USA, Germany, Australia, and more.
Whether you're planning a new construction, home renovation, addition, ADU, or commercial project, Im here to provide accurate and code-compliant solutions tailored to your needs.
Permit Ready Drawings:
Whats Included in the Blueprints:
Please contact me before placing an order.
Fiverr does not screen freelancers in this category. Please verify qualifications and discuss requirements with the freelancer before ordering, including any preferences regarding the use of AI tools.
Architect
Level 2
Languages
| (79) | ||
| (6) | ||
| (0) | ||
| (0) | ||
| (2) |
josfeciear
United States
Excellent experience from start to finish! The floor plan redesign was exactly what I was looking for. The seller understood my requirements, improved the space planning and circulation, and delivered clean, professional drawings in both PDF and DWG formats. Communication was great, and the work was completed quickly. Highly recommended!
$200-$400
Price
3 days
Duration
ianomorrison
United States
Highly impressed with the quality of work. The process was smooth, and the final logo looks clean, modern, and versatile. Exactly what I was looking for!
$100-$200
Price
2 days
Duration
charlotte_2c
United States
He’s truly a master of his craft. The drawings are top-notch, communication is smooth, and he completely gets the scope.
$50-$100
Price
3 days
Duration
levi_we1
United States
Ar Sameer was professional and delivered excellent work on this project. I highly recommend him and look forward to collaborating with him on future projects.
$100-$200
Price
3 days
Duration
lisacovr
United States
Great results! Exceeded my expectations. Received the result in less than expected delivery time. Highly recommended.
$200-$400
Price
2 days
Duration

| (79) | ||
| (6) | ||
| (0) | ||
| (0) | ||
| (2) |
josfeciear
United States
Excellent experience from start to finish! The floor plan redesign was exactly what I was looking for. The seller understood my requirements, improved the space planning and circulation, and delivered clean, professional drawings in both PDF and DWG formats. Communication was great, and the work was completed quickly. Highly recommended!
$200-$400
Price
3 days
Duration
ianomorrison
United States
Highly impressed with the quality of work. The process was smooth, and the final logo looks clean, modern, and versatile. Exactly what I was looking for!
$100-$200
Price
2 days
Duration
charlotte_2c
United States
He’s truly a master of his craft. The drawings are top-notch, communication is smooth, and he completely gets the scope.
$50-$100
Price
3 days
Duration
levi_we1
United States
Ar Sameer was professional and delivered excellent work on this project. I highly recommend him and look forward to collaborating with him on future projects.
$100-$200
Price
3 days
Duration
lisacovr
United States
Great results! Exceeded my expectations. Received the result in less than expected delivery time. Highly recommended.
$200-$400
Price
2 days
Duration