Browse categories
Explore
Fiverr Pro
English
$
USD
LGS framing
Welcome To My Gig
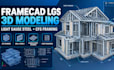
Need a professional FrameCAD 3D model for your Light Gauge Steel or Cold Formed Steel project?
I provide detailed LGS and CFS 3D modeling services for residential and small building projects. I can develop your architectural drawings or project information into organized light gauge steel framing models and related documentation based on your requirements.
My services can include:
I can work from architectural plans, PDF drawings, DWG files, sketches, or other suitable project information.
My goal is to provide clear, organized, and practical LGS/CFS modeling that helps contractors, fabricators, builders, architects, and construction professionals visualize and document their framing systems.
Please send your project drawings and requirements before placing an order. I will review the available information and confirm the project scope, deliverables,

Project scale:
Building complex
Building type:
Residential
•
Commercial
•
Industrial
Material speciality:
Concrete
•
Steel
Please inform the freelancer of any preferences or concerns regarding the use of AI tools in the completion and/or delivery of your order.
What do you need from me to start the project?
Please provide your architectural drawings, floor plans, elevations, dimensions, number of floors, and any existing structural or framing information. PDF or DWG files are preferred when available.
Can you create a complete LGS or CFS 3D model?
Yes. Depending on the selected package, I can model walls, studs, tracks, floor joists, roof framing, panels, and other required LGS or CFS framing components.
Can you provide FrameCAD fabrication or shop drawings?
Yes, when included in the selected package and based on the project scope. Deliverables can include panel drawings, framing details, panel identification, dimensions, and related fabrication documentation.
Can you work from PDF, DWG, or architectural drawings?
Yes. I can work from suitable PDF drawings, DWG files, architectural plans, elevations, sketches, and other project information provided by the buyer.
Can you provide material schedules and quantities?
Yes. Material schedules or quantity information can be included when required and when the project information is sufficient. Please contact me before ordering for large or complex projects so I can confirm the exact deliverables.
