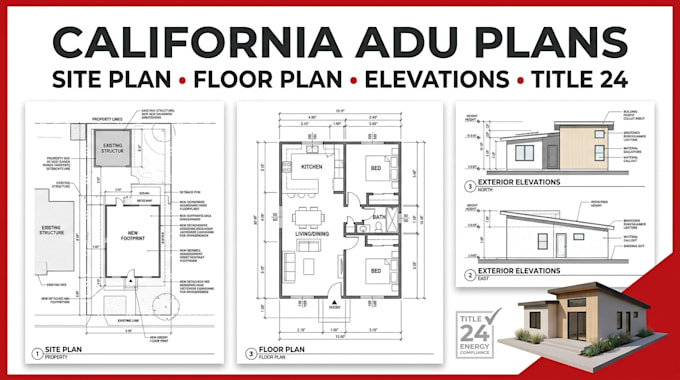
I will do adu, site plan, floor plan, elevations for california title 24 compliance

L
logandavet
L
logandavet
LOGAN D

About this gig

Hello, welcome to my gig, are you planning a California ADU and need clear, professional plans for your permit submission?


I can create detailed ADU site plans, floor plans, elevations, and Title 24 compliance documents based on your project requirements.


My services include:

  • California ADU site plans
  • Detailed floor plans
  • Exterior elevations
  • Existing and proposed layouts
  • Dimensions and architectural annotations
  • Door and window schedules
  • Title 24 compliance
  • Permit-ready drawing sets


Whether you are planning a detached ADU, attached ADU, garage conversion, or addition, I can help turn your project information into a clear and organized plan set.


Please contact me before ordering with your property information, existing drawings, project scope, and city requirements so I can confirm the appropriate package for your project.

Service verification and delivery style preference

Fiverr does not screen freelancers in this category. Please verify qualifications and discuss requirements with the freelancer before ordering, including any preferences regarding the use of AI tools.

Get to know LOGAN D

LOGAN D

CIVIL AND STRUCTURAL ENGINEERING

  • FromUnited States
  • Member sinceOct 2026
  • Avg. response time1 hour
  • Languages

    English
I provide civil and structural engineering services for residential and light-commercial projects, including permit drawings, structural plans, site plans, foundation and framing details, and engineering documentation. I can assist with structural design, civil drawings, permit plans, construction drawings, and engineering calculations for a wide range of building projects. Let's discuss your project, requirements, and jurisdiction so I can help you prepare the right documents for permit submission.