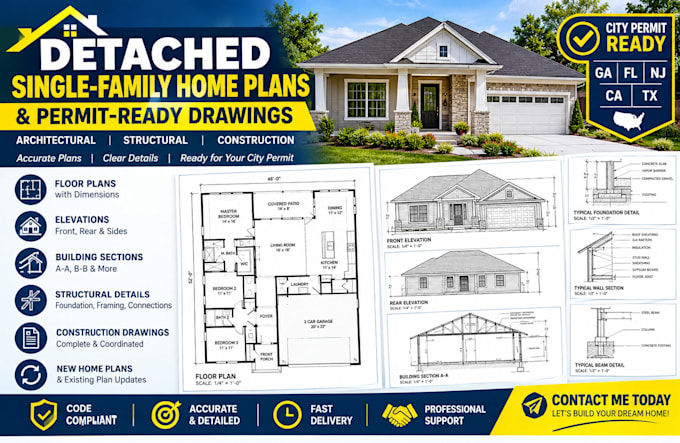
We are a group of skilled architects who focus on creating permit drawings, construction documents, and architectural designs for both homes and businesses.We handle everything from floor plans and building elevations to cross sections, site layouts, and full sets of permit drawings.We also create detailed 3D models and lifelike visualizations.Our work meets the standards used in the USA, UK, Canada, and Australia.We care about quality, clear communication, and making sure projects are completed on time.... Read more