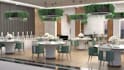
I will styling restaurant interior, relayout café, modern lounge layout 3d rendering

L
logbaloo
L
logbaloo
Logbalo

About this gig

Greetings Sir/Ma

Transform your restaurant concept into a profitable, high-yielding space that promote functional layout and traffic flow.

I am a professional interior Architect And 3D Visualizer Expert, I create spaces that combine beauty, functionality, and your personal or brand identity.


To guaranty that the area is both esthetically pleasing and functional, all designs adhere to the best architectural style, ergonomics, lighting, and color harmony.


Here i will styling restaurant interior, relayout café, modern lounge layout 3d rendering.


What You Will Get Access To:

  • Restaurant dining space
  • Bistro interior
  • Coffee shop layout
  • Bar lounge area
  • Restaurant outdoor seating zone
  • Floor plan design
  • Open concept space
  • Traffic flow path
  • Space planning
  • Interior visualization
  • Photorealistic rendering
  • Lighting design mockup


Lets build a space that keeps your customers returning. Contact me to discuss your project details and requirement before ordering!

Service verification and delivery style preference

Fiverr does not screen freelancers in this category. Please verify qualifications and discuss requirements with the freelancer before ordering, including any preferences regarding the use of AI tools.

Get to know Logbalo

Logbalo

Architect And 3D Visualizer Expert

  • FromUnited Kingdom
  • Member sinceAug 2026
  • Languages

    English, Spanish, Italian, German
Hi! I’m a passionate Architect &3D Visualizer Expert specializing in functional, modern and aesthetic building design. I create creative floor plans, 3D exterior & interior designs, house plans, and visualization with a strong focus on accuracy, space efficiency, and client satisfaction. My goal is simple: turn your ideas into intelligent, artistic, and buildable designs. Feel free to contact me before placing an order to discuss your project. Thank you!

Related tags