l
logohitesh

AR Hitesh

@logohitesh

Architect interior designer

India
Hindi, Gujarati
About me
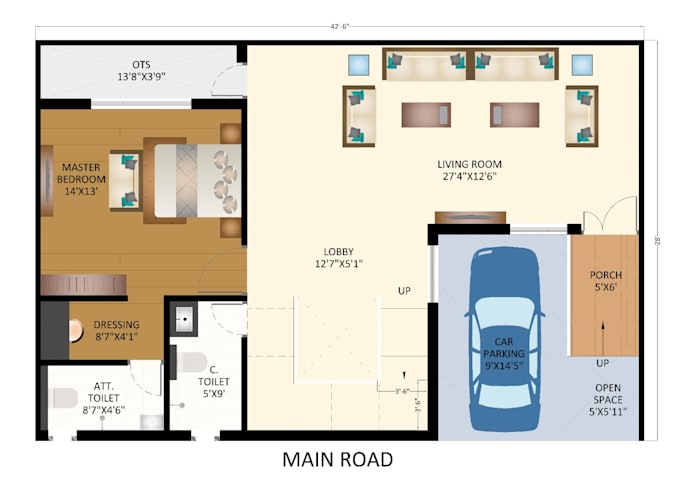
Hey sir/mam Need AutoCAD 2D Drafting & interior design and 3d elevation ? You are at right place. I will convert your idea into perfect 2D CAD drawings. Services: Floor Plan, Elevation, Section, Furniture Layout, Electric Plan, PDF to CAD Why me? 1. Fast Delivery - 24 to 48 Hours 2. Accurate Dimensions 3. Affordable Price 4. 24/7 Support Send me details and get your drawing done today!... Read more

Skills

l
logohitesh
AR Hitesh
Offline • 
Average response time: 1 hour

See my services

2D Drawings & Floor Plans
I will do autocad 2d drafting floor plan elevation and furniture
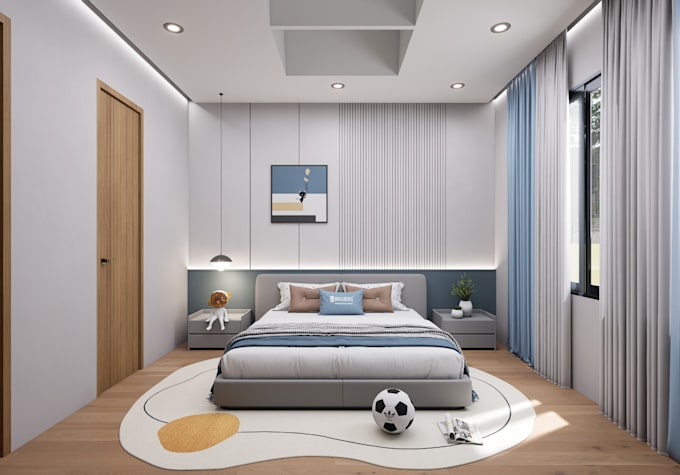
Interior Design
I will interior design house rendering

Portfolio

Work experience

Ultra_Tech

Architecture designee

Ultra Tech • Part-time

Dec 2025 - Present7 mos

[jcloudwork]* I got to turn ideas into real spaces. From mood boards to final handover, I designed interiors and exteriors that feel calm, modern, and personal. Every project taught me something new about light, texture, and how people actually live in a space. -- 1.Delivered 20+ projects", 2. Tools *: AutoCAD, SketchUp, Lumion, etc.