Browse categories
English
$
USD
Connect to your AI

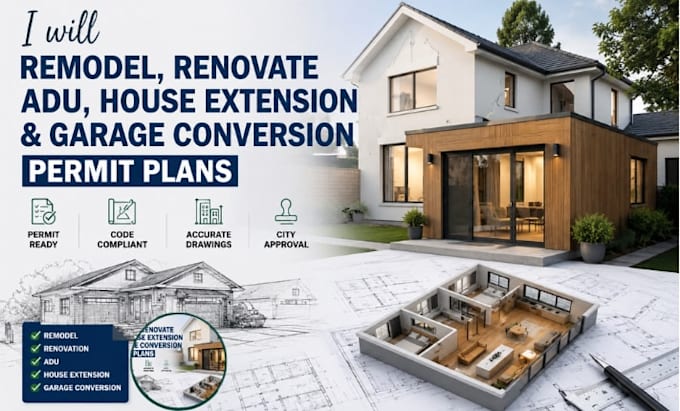
Transform Your Home with Professional Permit-Ready Plans
Are you planning to remodel your home, build an ADU, convert your garage, or add a house extension? I provide professional architectural drawings and permit-ready plans that help streamline your city permit application and construction process.
With experience in residential design and permit documentation, I create accurate, code-conscious drawings tailored to your project's requirements.
My Services Include:
Please contact me before placing an order so we can discuss your project scope, requirements, and timeline. This helps ensure you receive the package that best fits your needs.
Fiverr does not screen freelancers in this category. Please verify qualifications and discuss requirements with the freelancer before ordering, including any preferences regarding the use of AI tools.
2d drawings, structural and civil plans
Languages
